


Crystal Palace Park: when the façade becomes the door
Lifting and sliding timber shutters for a London visitor centre
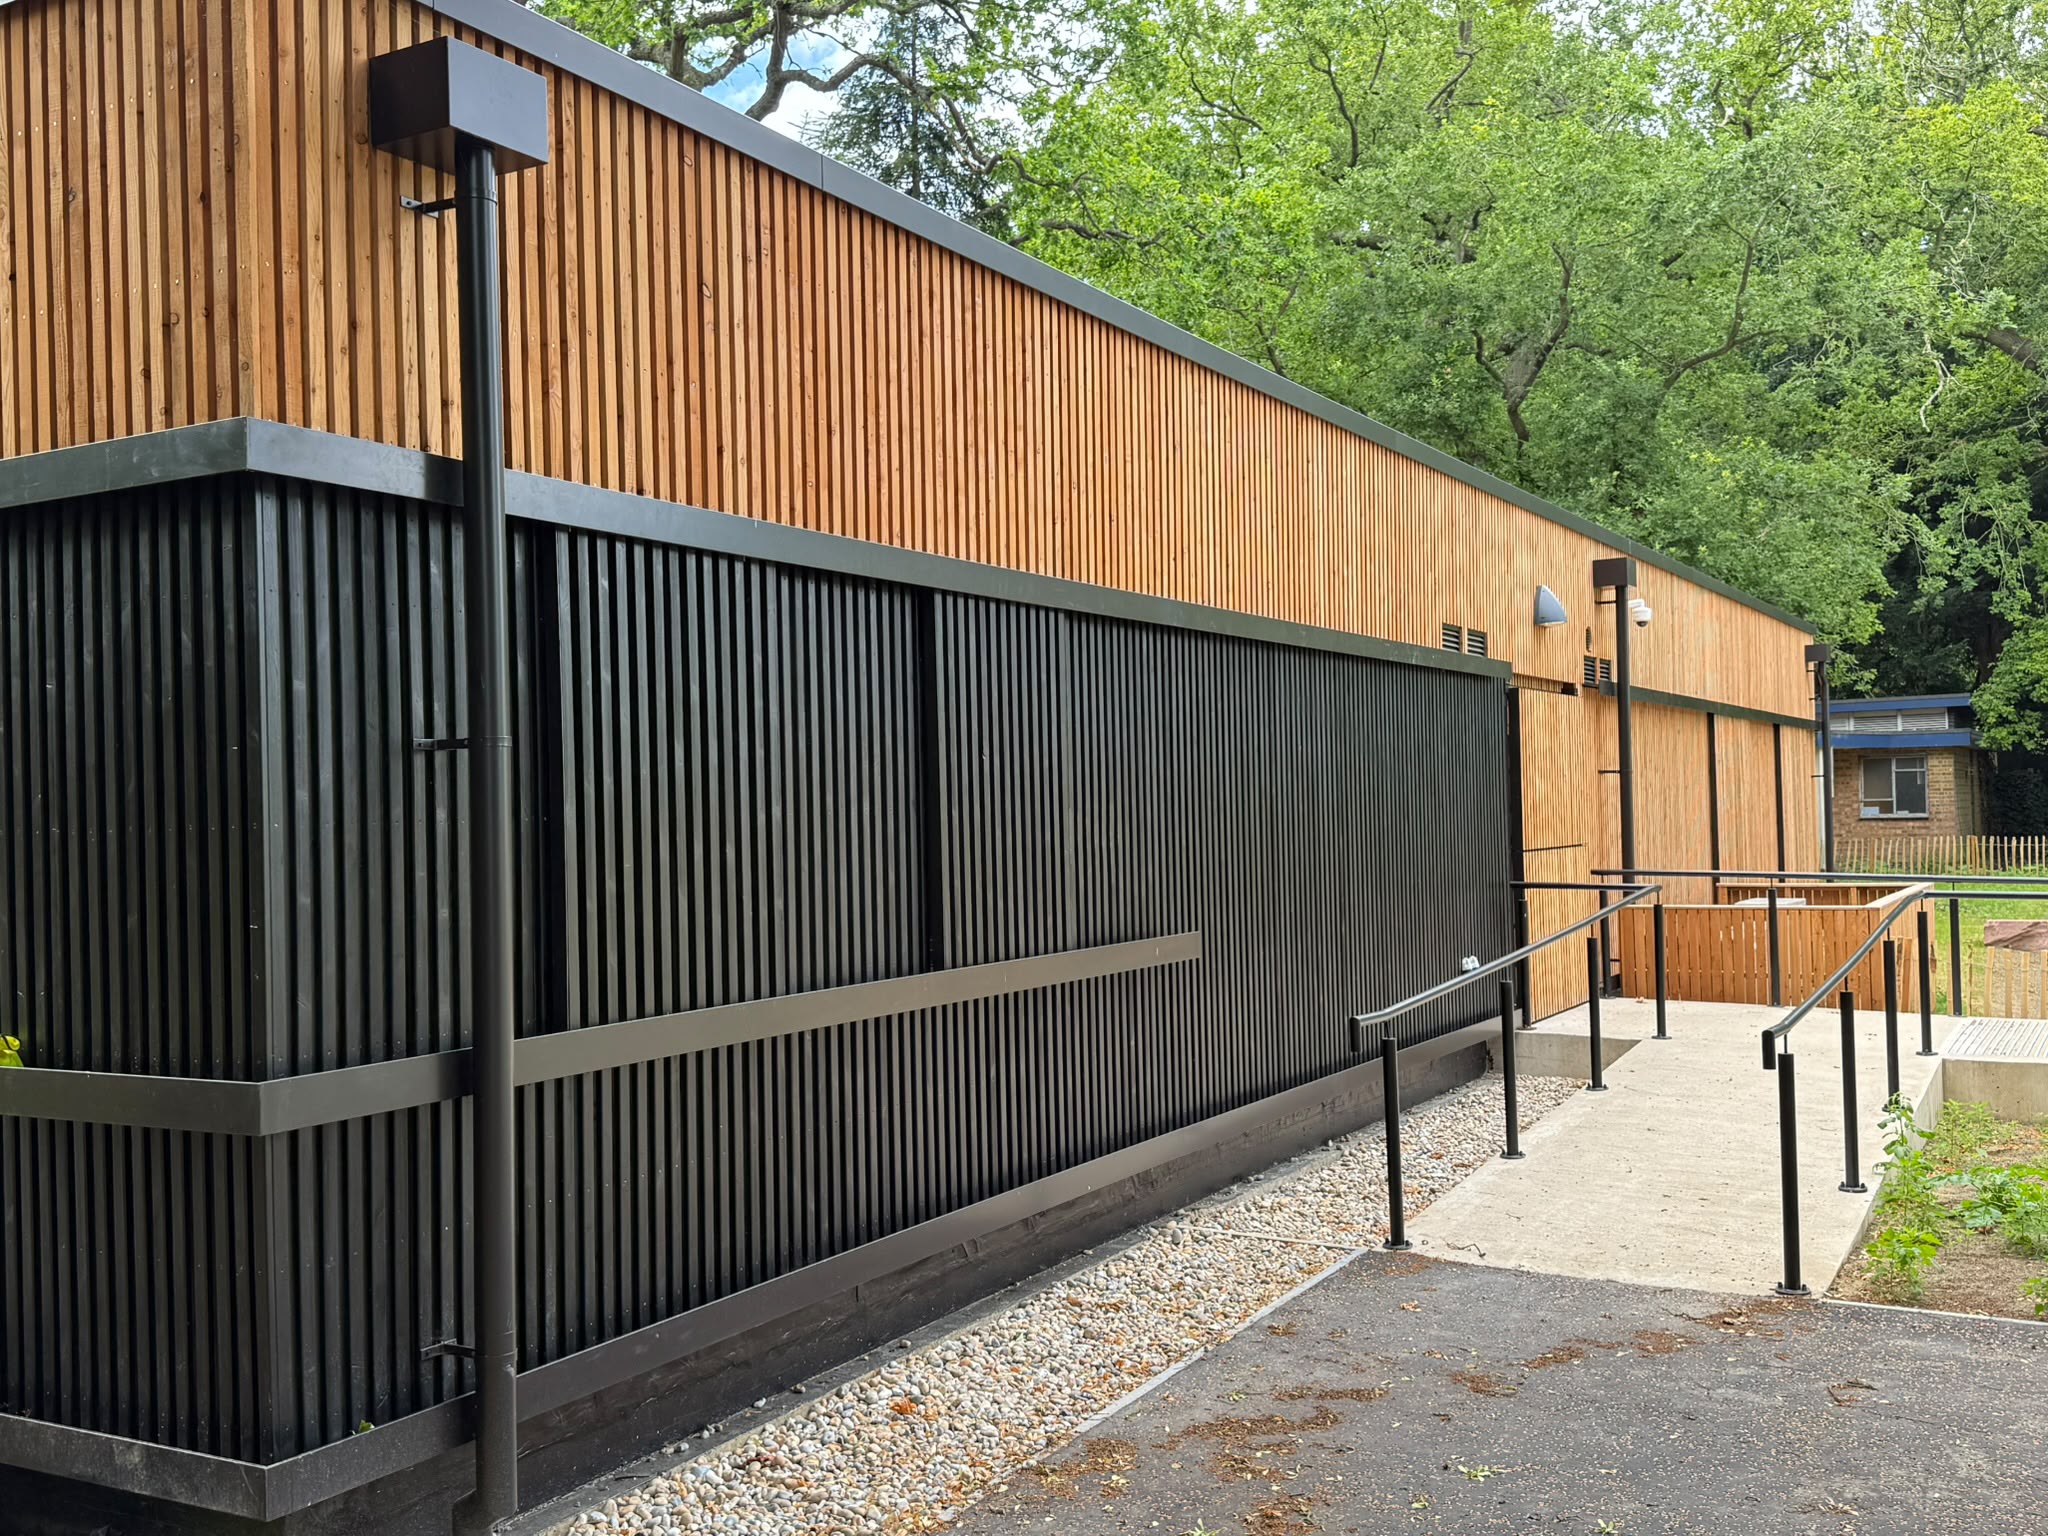
At Crystal Palace Park in south London, the new visitor centre doesn’t simply open its doors in the morning. Its whole façade opens.
The project
Tate + Co, working with HTA Design, designed the 195 m² visitor centre as part of the park’s wider regeneration. The building reuses the foundations and floor slab of the previous centre, which saved around 20 tonnes of embodied carbon. On top sits a lightweight timber structure clad in vertical timber that will weather over time. Inside, the space hosts community events, meetings and a permanent exhibition on the park’s history.
The design challenge
The architects wanted a building with two states:
- Open: fully glazed and connected to the park.
- Closed: quiet and enclosed.
The switch between the two had to happen on the façade itself, and the panels had to blend into the timber cladding rather than look like add-on equipment.
Soltec solution: lifting and sliding panels
We developed and manufactured a combination of two systems in Dobova, Slovenia:
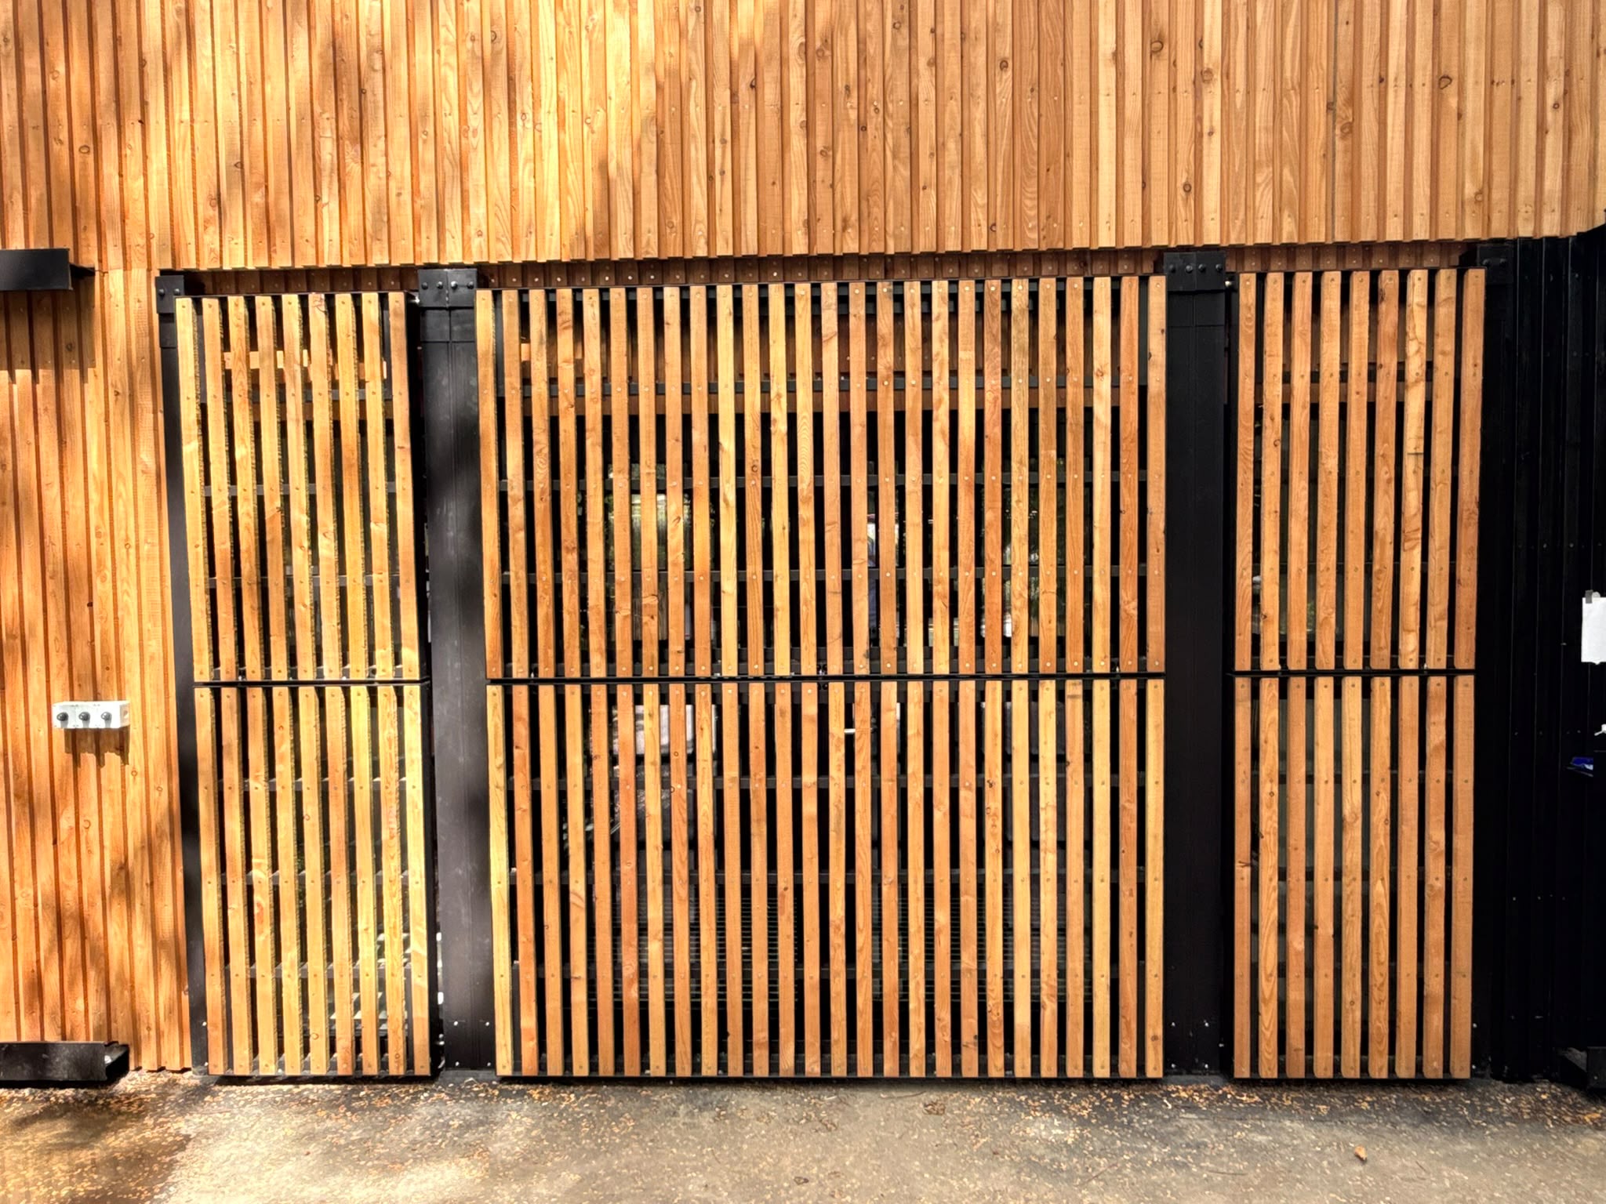
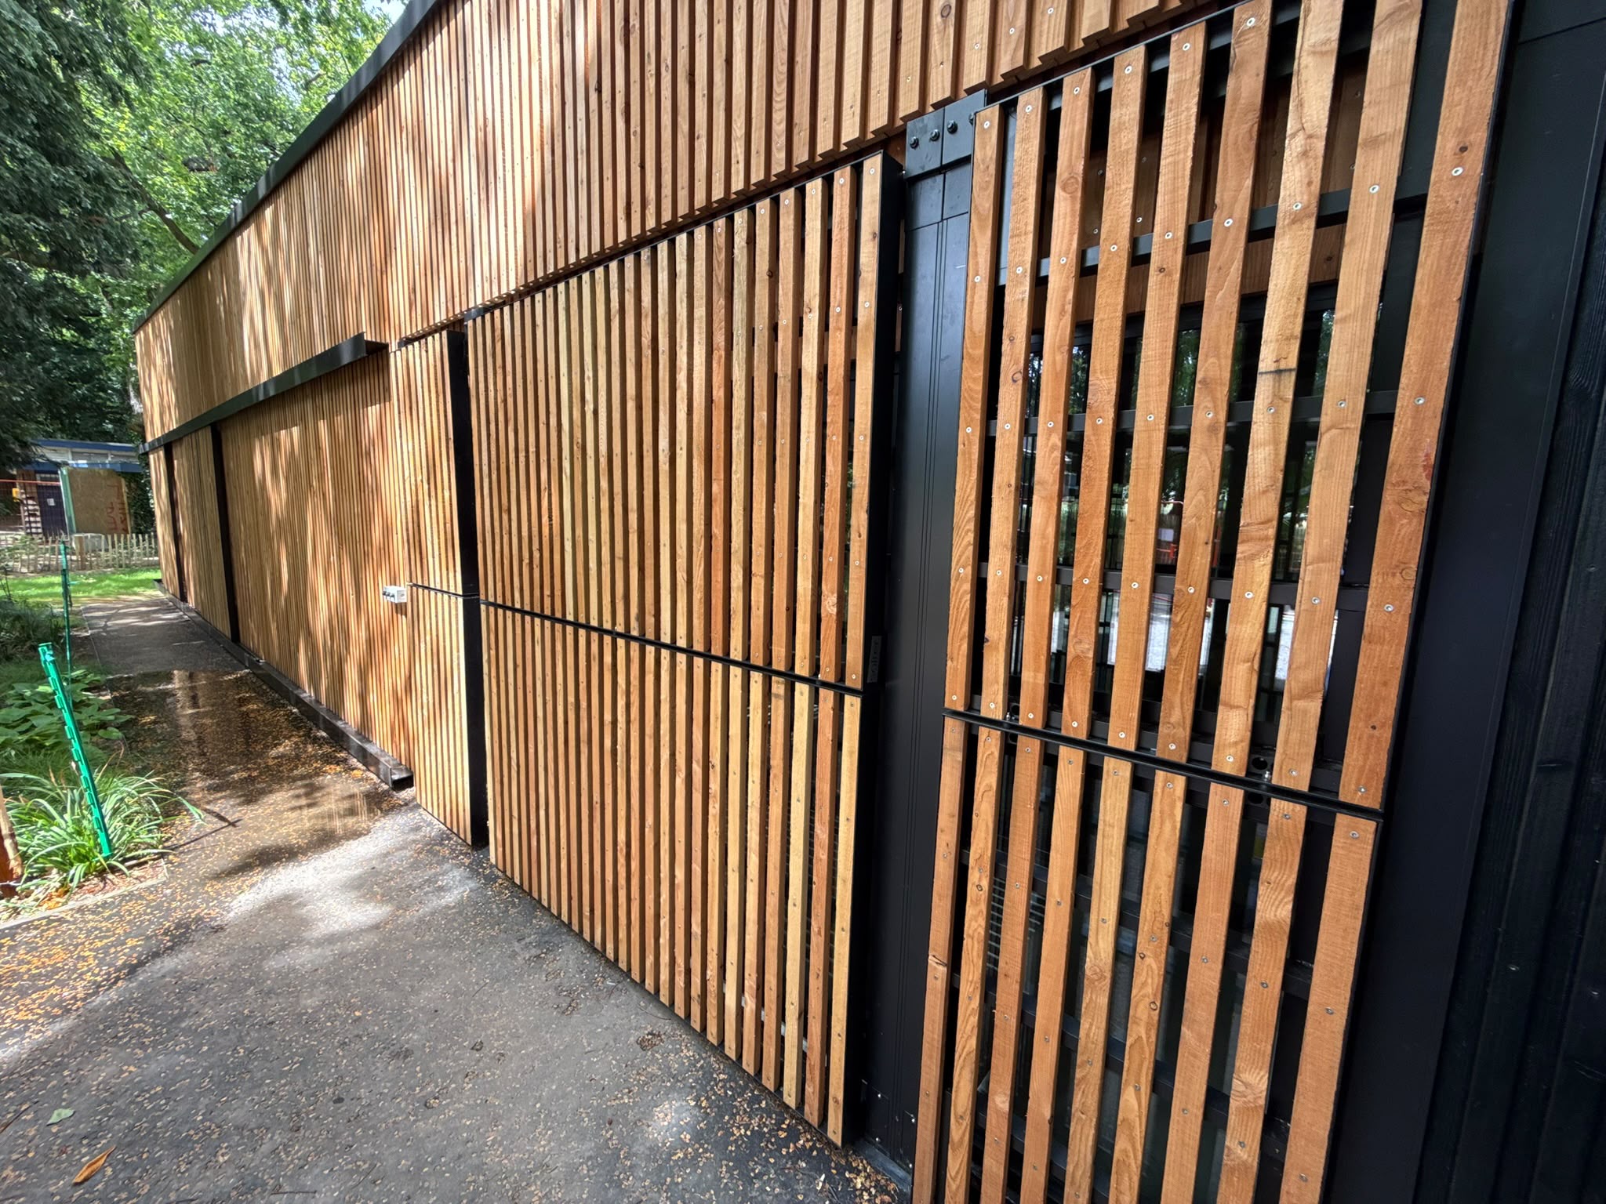
- Sliding panels move along the façade to reveal or cover the glazing.
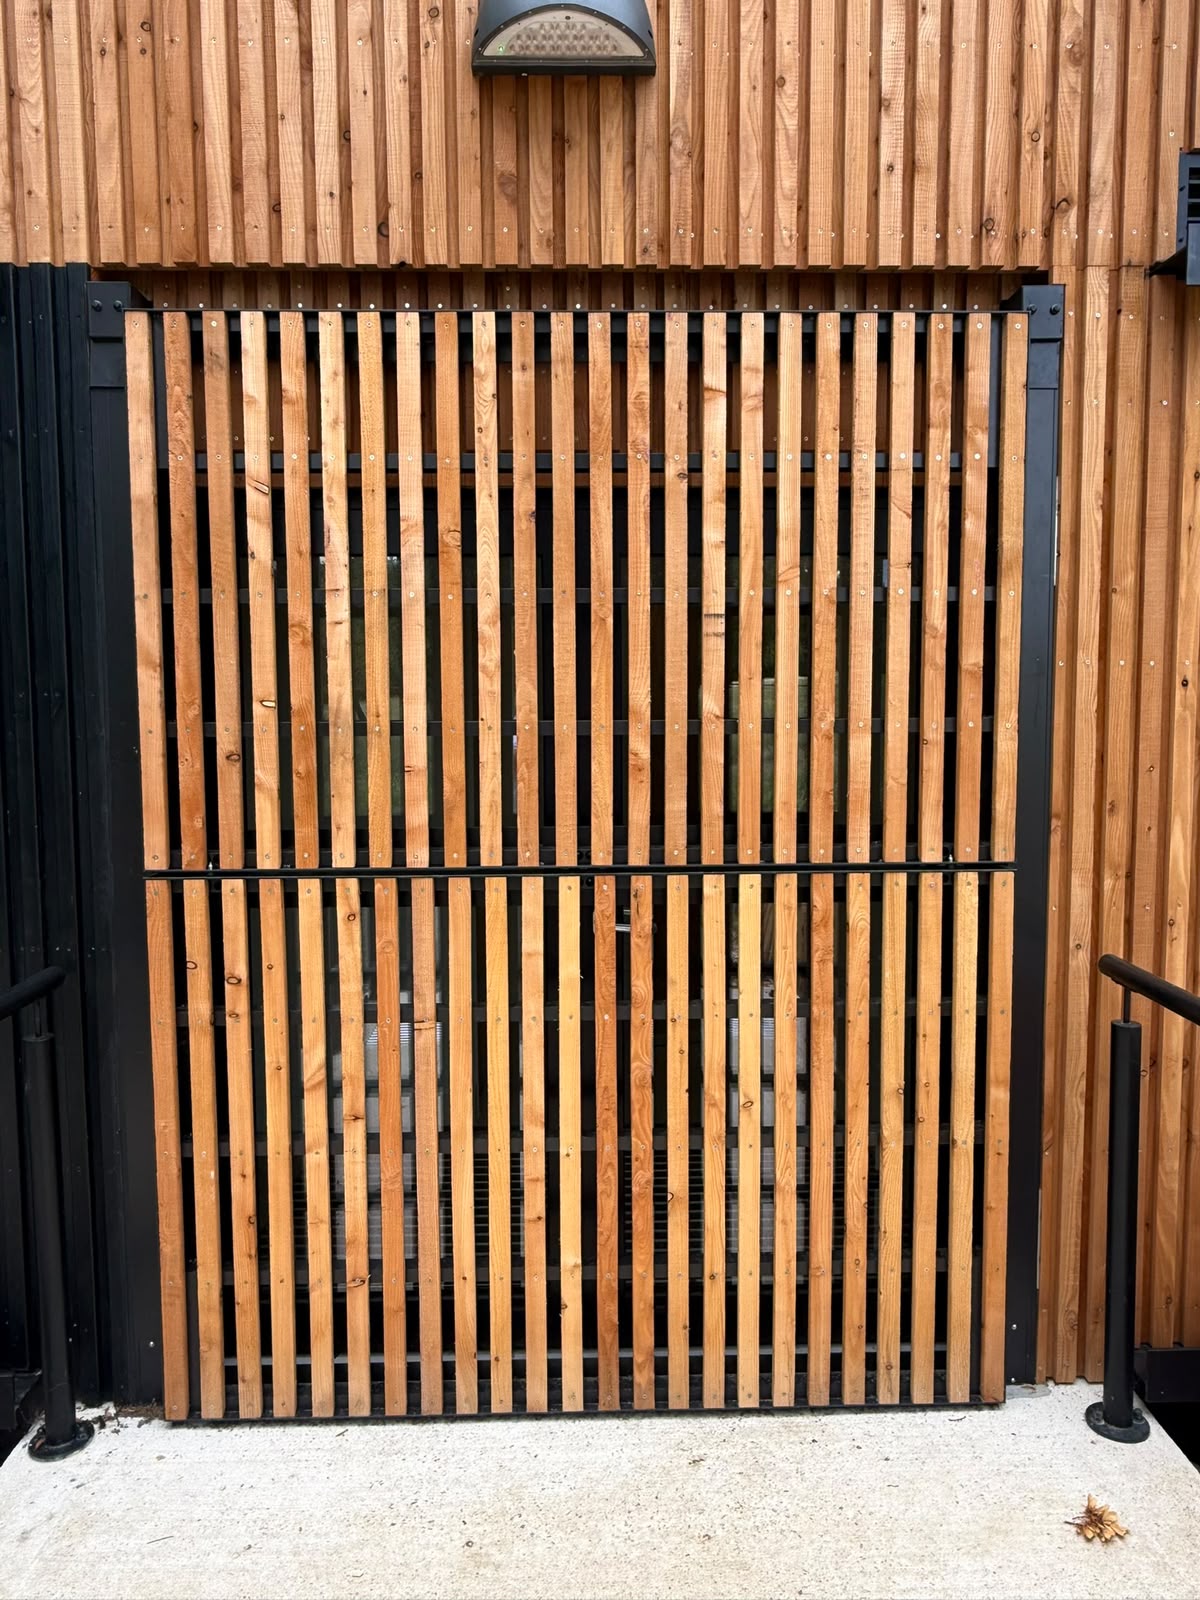
- Lifting panels open upwards where sliding isn’t possible.
Together they let the building open and close as one surface. Clad to match the façade, the panels read as part of the architecture.
What it shows
Dynamic façades are rarely off-the-shelf. Every project brings its own opening sizes, cladding material and daily routine. Getting them right takes close work with the architect from an early stage, so that the panels follow the design and not the other way round.
Thank you to Tate + Co, HTA Design and our partner Enviroblinds for a project we’re proud to be part of.
Working on a façade that needs to move?
If your project calls for a façade that adapts to how the building is used, our team can help from the concept stage onwards. See our shutters or write to info@soltec.si.