


Lifting panels
Soltec lifting panels are a dynamic façade system that uses an electric motor drive to actively regulate solar exposure, protect interior spaces from overheating, and enhance living comfort throughout the year. In summer, when the sun is high and intense, the panels rise above the opening and create a horizontal canopy that effectively blocks sunlight at high angles while maintaining a completely unobstructed view to the outside. When the sun is lower, the panels descend and function as conventional vertical shading, providing the desired level of solar protection. In the lowered, closed position, the lifting panels become an integral part of the façade, providing additional privacy, protection from the elements, and a high level of security, as their unique mechanism prevents them from being manually lifted. Thanks to a wide range of infill options, the appearance of the panels can be fully coordinated with the architectural design of the building. The system is suitable for residential, commercial, hospitality, and public buildings seeking a contemporary solution for the dynamic façade of the future.
LPS 80 Lifting panels

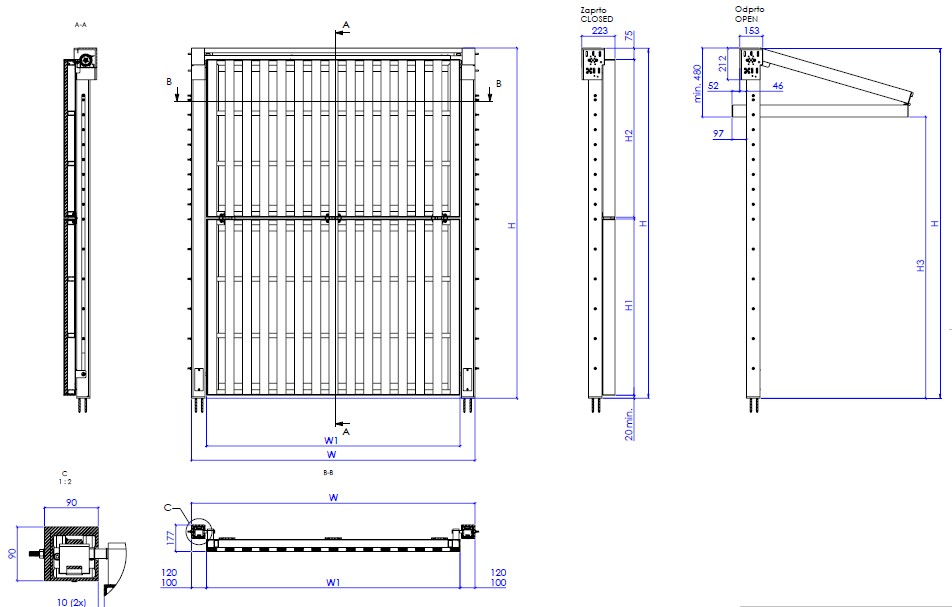
The SOLTEC LPS 80 system is a motorized lifting façade system consisting of two interconnected panels – an upper and a lower panel – which are pivot-mounted at the top to the guide head and connected at the bottom to a lifting mechanism that slides inside the guide profile. During operation, both panels move synchronously, transforming the opening from a closed vertical position into an open horizontal shading element above the opening. The lifting movement is provided by a toothed belt and a specially designed sliding carriage integrated into the guide profile, driven by a 220 V AC tubular motor with a power output of 150 W.
The LPS 80 system is designed for larger window and façade openings, with a shading area of up to 9 m². It is therefore particularly suitable for architecturally demanding projects where larger dimensions, increased structural load-bearing capacity, and greater design flexibility are important. It is ideal for residential, commercial, hospitality, and public buildings where dynamic shading, privacy control, façade protection, and seamless architectural integration are key requirements.
Control — Standard operation is via a UP–STOP–DOWN key switch, ensuring that the operator maintains direct visual contact with the moving shading element at all times. At the customer’s request, the system can also be equipped with remote control and photocell safety protection.
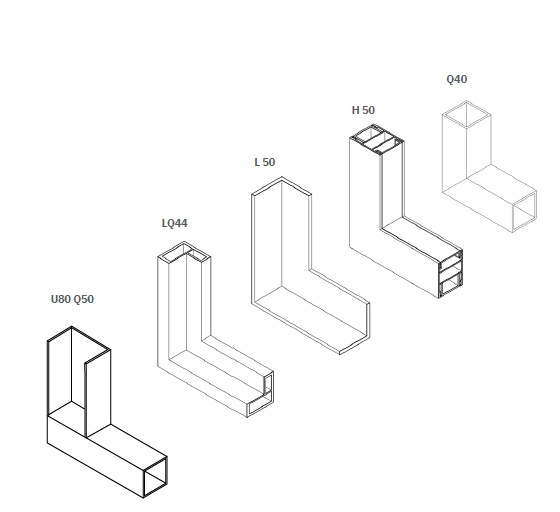
Frame — The load-bearing frame of the panels is made of aluminium L-profiles measuring 80 × 80 × 5 mm, while the guide profile is made of a 90 × 90 mm aluminium profile, providing increased rigidity and load-bearing capacity for larger shading dimensions. All aluminium components are powder-coated in standard RAL colours, while stainless steel components remain unpainted.
Infill — The panel infill is not included as standard, but the customer can install it themselves or order it as a factory-installed option. Compatible materials include wood, aluminium profiles, composite panels, expanded metal mesh, and glass, up to 45 mm in thickness and with a maximum weight of 30 kg/m².
LPS 60 Lifting panels
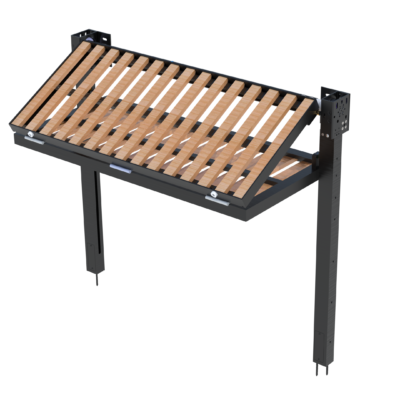
The SOLTEC LPS 60 system is a motorized lifting façade system consisting of two interconnected panels – an upper and a lower panel – which are pivot-mounted at the top to the guide head and connected at the bottom to a lifting mechanism that slides inside the guide profile. During operation, both panels move synchronously, transforming the opening from a closed vertical position into an open horizontal shading element above the opening. The lifting movement is provided by a toothed belt and a specially designed sliding carriage integrated into the guide profile, driven by a 220 V AC tubular motor with a power output of 150 W.
The LPS 60 system is primarily designed for window and smaller façade openings, with a shading area of up to 4.6 m², where elegant integration of dynamic shading, privacy control, and architectural refinement is important. Thanks to its more compact dimensions, it is an excellent choice for residential projects and buildings where the LPS 80 would exceed the actual requirements of the opening, while offering the same reliable and safe operation.
Control — Standard operation is via a UP–STOP–DOWN key switch, ensuring that the operator maintains direct visual contact with the moving shading element at all times. At the customer’s request, the system can also be equipped with remote control and photocell safety protection.
Frame — The load-bearing frame of the panels is made of aluminium L-profiles measuring 60 × 60 × 4 mm, while the guide profile is made of a 70 × 70 mm aluminium profile. All aluminium components are powder-coated in standard RAL colours, while stainless steel components remain unpainted.
Infill — The panel infill is not included as standard, but the customer can install it themselves or order it as a factory-installed option. Compatible materials include wood, aluminium profiles, composite panels, expanded metal mesh, and glass, up to 30 mm in thickness and with a maximum weight of 30 kg/m².
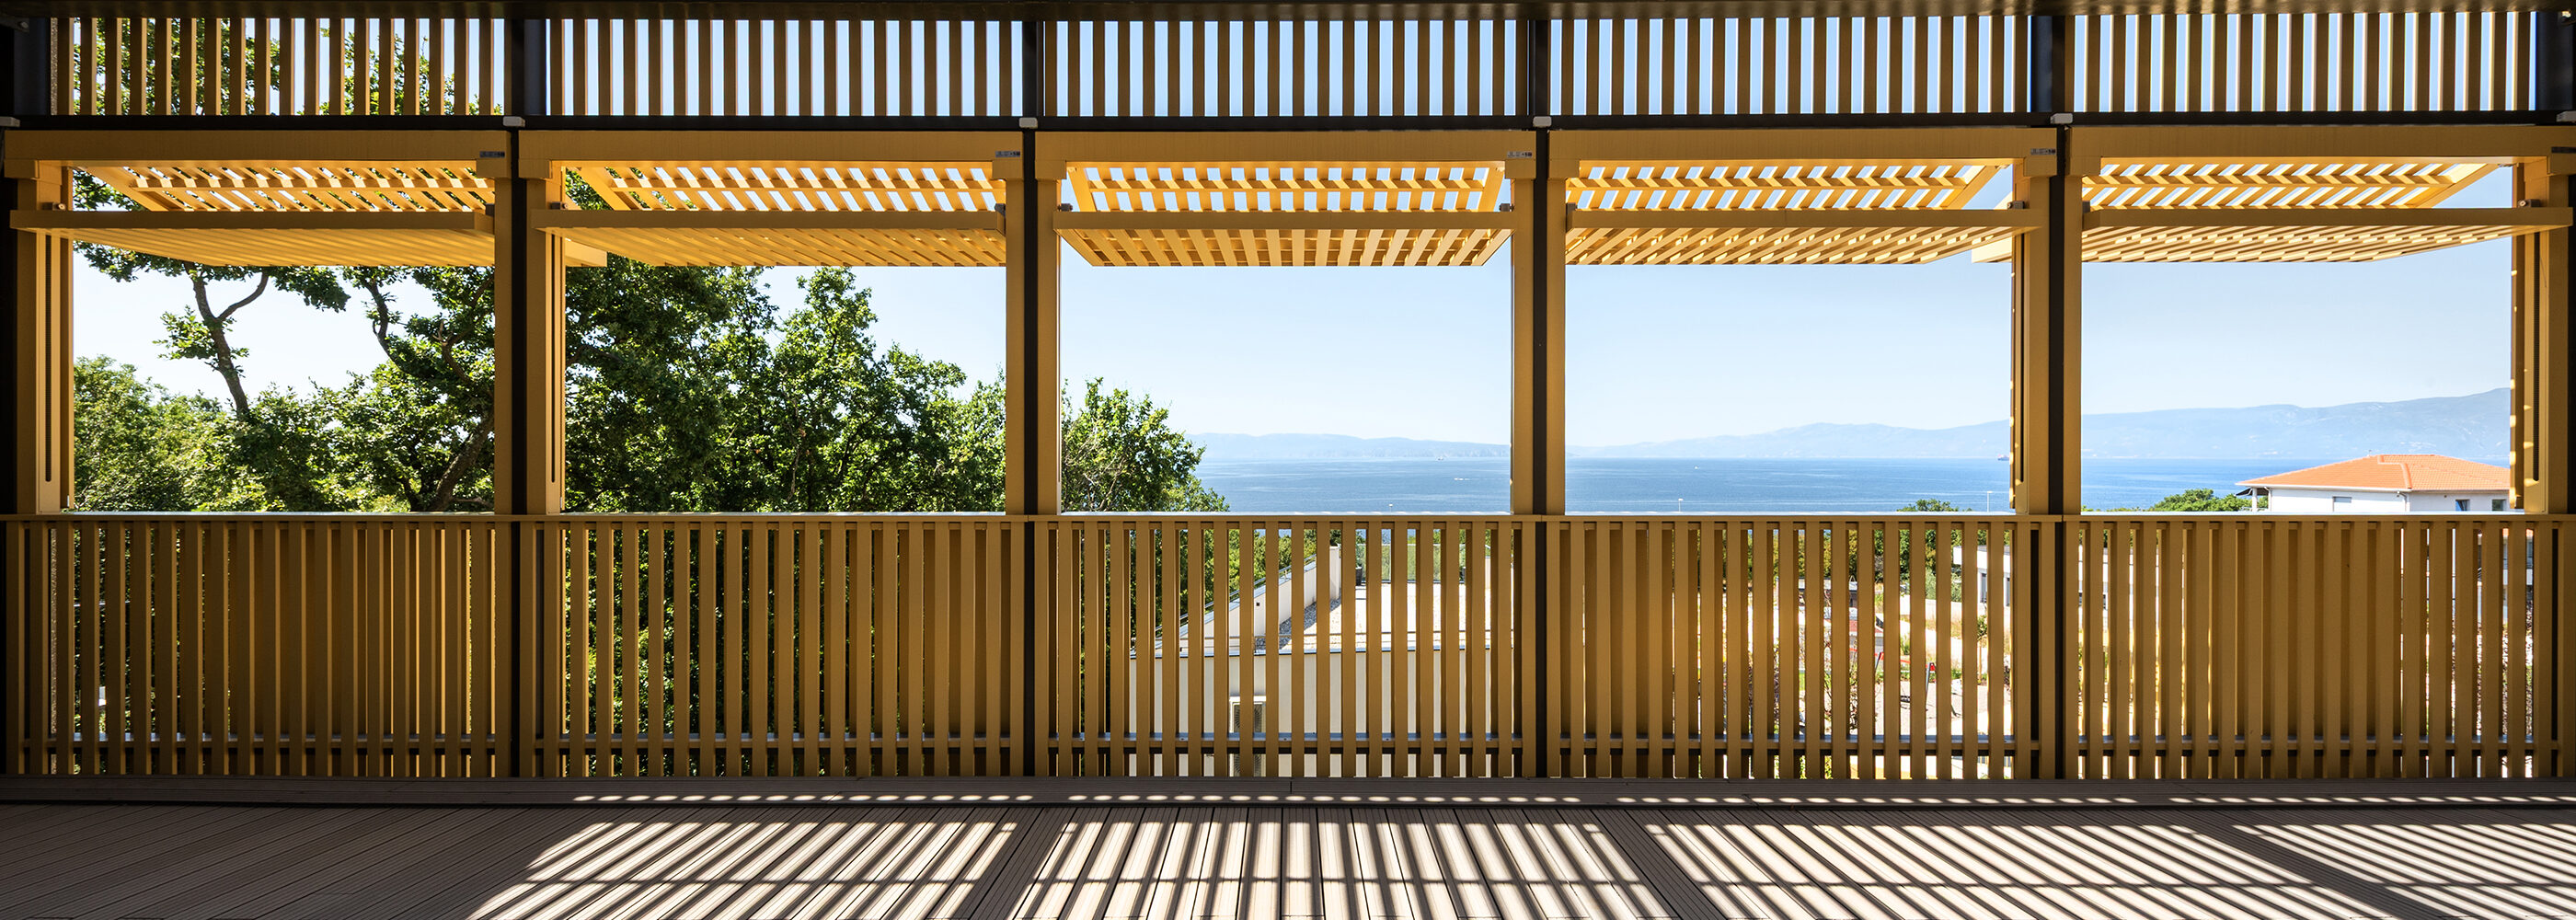
LPS 80-1 V45 – aluminum
LPS 80-1 V45 is a version of the LPS 80 lifting system featuring aluminium infill up to 45 mm thick, factory-installed within a load-bearing frame made of 80 × 80 × 5 mm aluminium L-profiles. As with the entire LPS 80 series, the upper and lower panels move synchronously via a toothed belt and sliding carriage within the 90 × 90 mm guide profile, transforming the shading element from a closed vertical position into an open horizontal shading element. The aluminium infill provides a lightweight yet structurally stable surface that is resistant to weather conditions and maintains its appearance over the long term with minimal maintenance. The aluminium components are powder-coated in any RAL colour, allowing for seamless coordination with the façade. This version is suitable for architecturally demanding projects with larger openings, where, in addition to functionality, a modern and clean appearance is also important.
| panel width | max. 3 m, min. 0,8 m |
| panel height | max 3,2 m |
| drive | motorised |
| guide profile | 90 x 90 mm |
| infill | max. 45 mm |
| weight | max. 30 kg/m2 |
| area | max 9 m2 |
LPS 80-2 V45 – wood
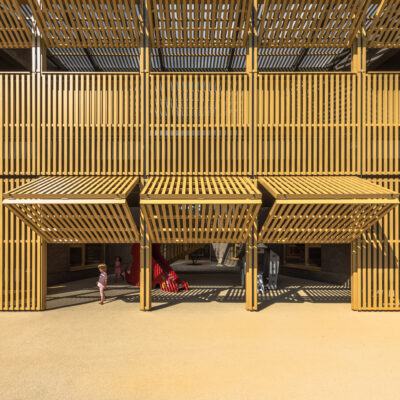
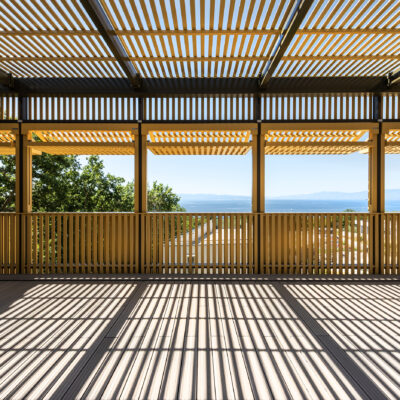
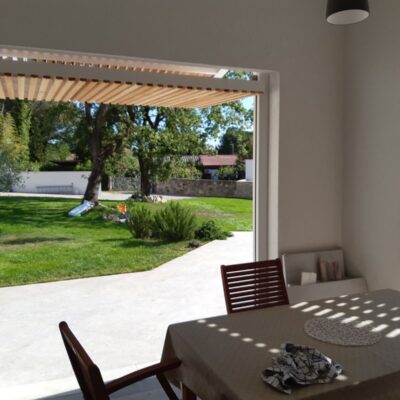
The natural texture of wood makes LPS 80-2 V45 the first choice for projects where, in addition to functionality, a warm and organic façade appearance is important. The wooden infill, up to 45 mm thick, is integrated into the same proven mechanism as the rest of the LPS 80 series: two synchronised panels driven by a 220 V AC tubular motor via a toothed belt and sliding carriage within the 90 × 90 mm guide profile. The load-bearing structure remains aluminium – 80 × 80 × 5 mm L-profiles, powder-coated in any RAL colour – providing the wood with long-term stability and load-bearing capacity even with larger shading areas of up to 9 m². This version is particularly suitable for residential and hospitality projects where the architectural design is based on wooden or natural façade materials, while the lifting mechanism provides effective shading and a high level of security.

| panel width | max. 3 m, min. 0,8 m |
| panel height | max 3,2 m |
| drive | motorised |
| guide profile | 90 x 90 mm |
| infill | max. 45 mm |
| weight | max. 30 kg/m2 |
| area | max 9 m2 |
LPS 60 – wood
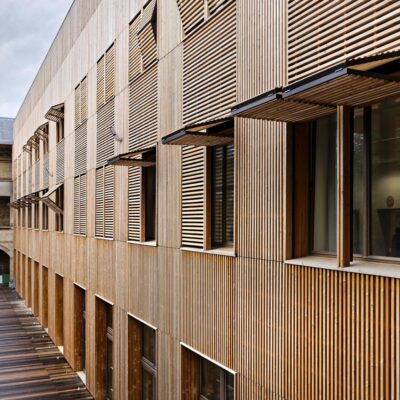
The SOLTEC LPS 60 system is a motorized lifting façade system consisting of two interconnected panels – an upper and a lower panel – which are pivot-mounted at the top to the guide head and connected at the bottom to a lifting mechanism that slides inside the guide profile. During operation, both panels move synchronously, transforming the shading element from a closed vertical position into an open horizontal shading element above the opening. The movement is provided by a toothed belt and sliding carriage within the 70 × 60 mm guide profile, driven by a 220 V AC tubular motor with a power output of 150 W. The load-bearing frame is based on an L50 profile, making the system one of the more compact lifting panel solutions, suitable for window openings with a shading area of up to 4.2 m². Thanks to its smaller dimensions, the LPS 60 is an excellent choice for residential projects and smaller façade openings where, in addition to reliable motorized operation, an elegant and compact system design is important.

| panel width | max. 1,8, min. 0,8 m |
| panel height | max 2,3 m |
| drive | motorised |
| frame | L50 |
| Guide profile | 70 x 60 mm |
| infill thickness | max. 30 mm |
| weight | max. 30 kg/m2 |
| area | max. 4,2 m2 |


Inspirations







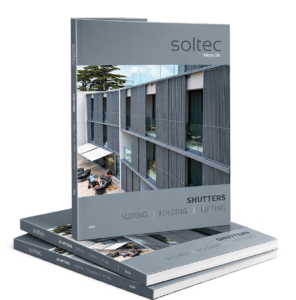
Download the catalogue
This gives you all the technical specifications, dimensions, and available options for lifting, folding, and sliding panels in one place, without having to search through the website. You can easily compare the available options at a glance or share the information directly with your architect or contractor.