


Folding Panels
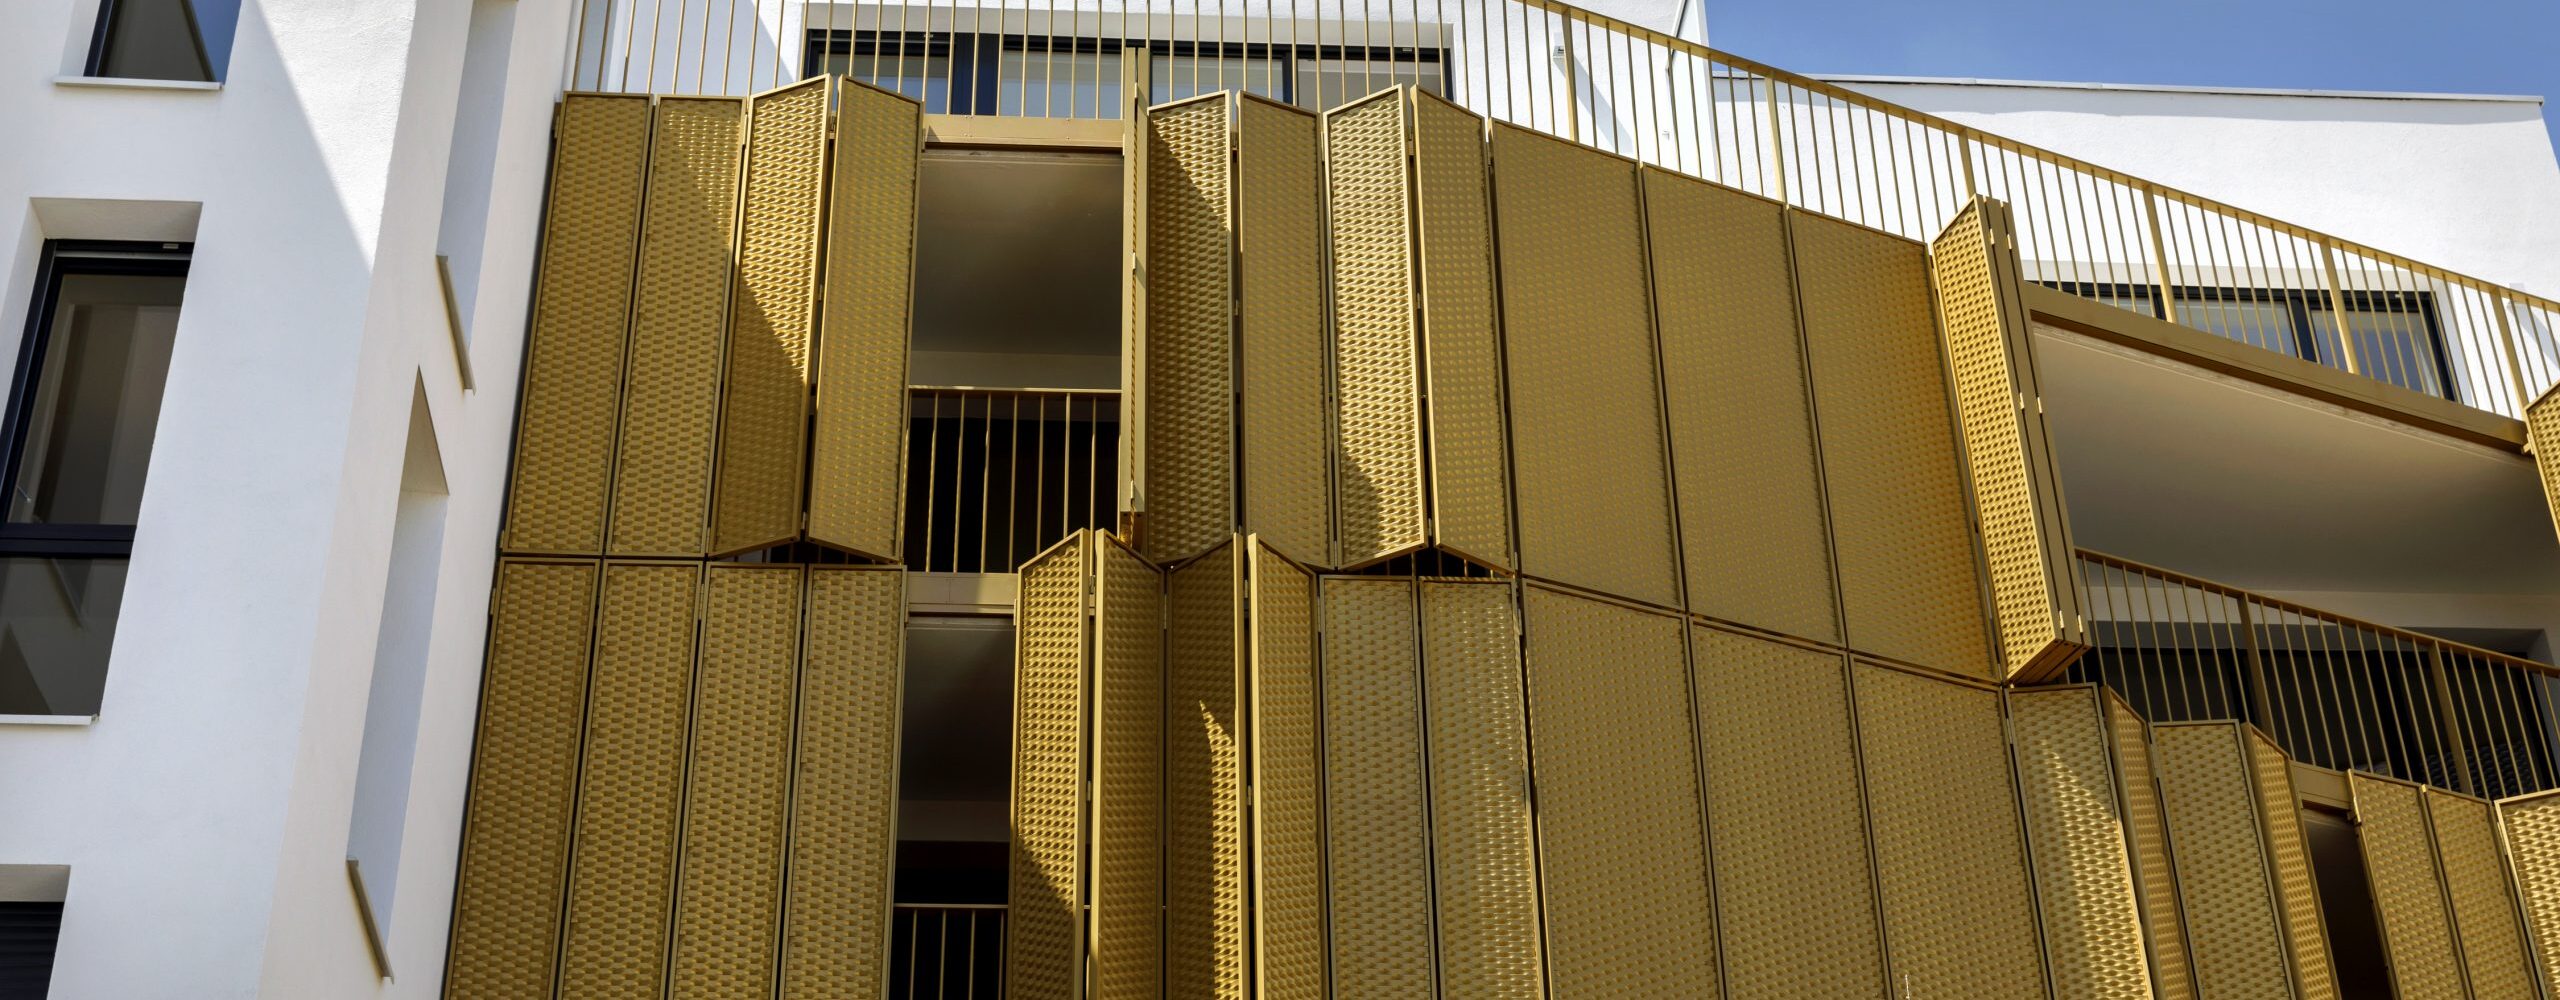
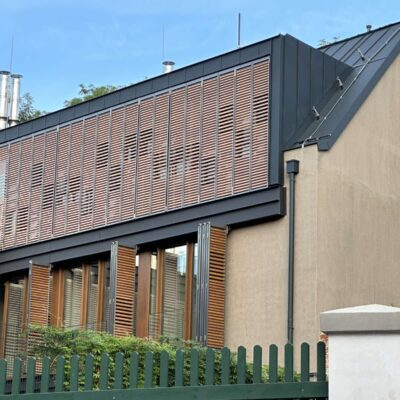
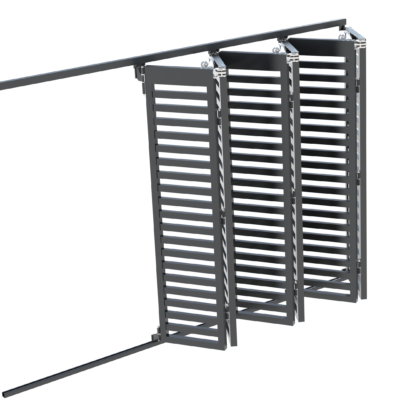
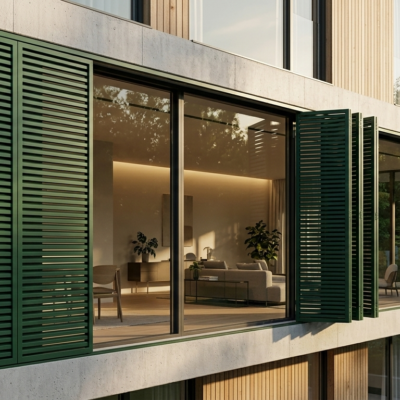
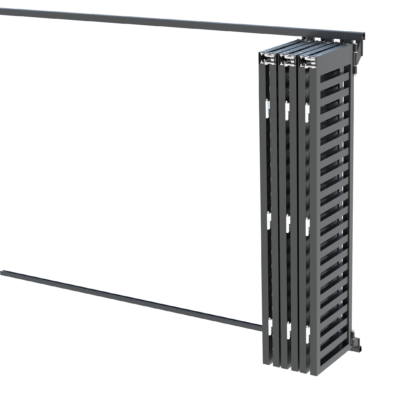
The SOLTEC FPC and FPE folding panel product family comprises architecturally integrated folding façade systems designed for solar shading, privacy, façade protection, ventilation and a dynamic building appearance. SOLTEC folding panels open in a bi-folding configuration — manually or motorised, to the left or right. When opening, the individual panels fold against one another and take up very little space, while in the closed position they blend into a clean, uniform façade appearance. The system enables precise control of daylight, solar exposure and visual comfort, while also protecting glazing and enhancing privacy. When the panels are open, the guide rails and fixing elements remain visually discreet, maintaining a clean and architecturally refined appearance of the building. The systems are suitable for residential, commercial, hospitality, educational and public buildings and can be adapted to a wide range of architectural designs.
Folding panels FPE
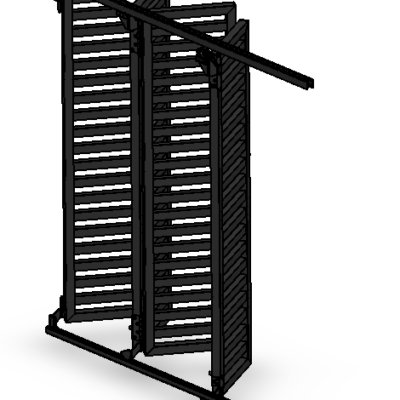
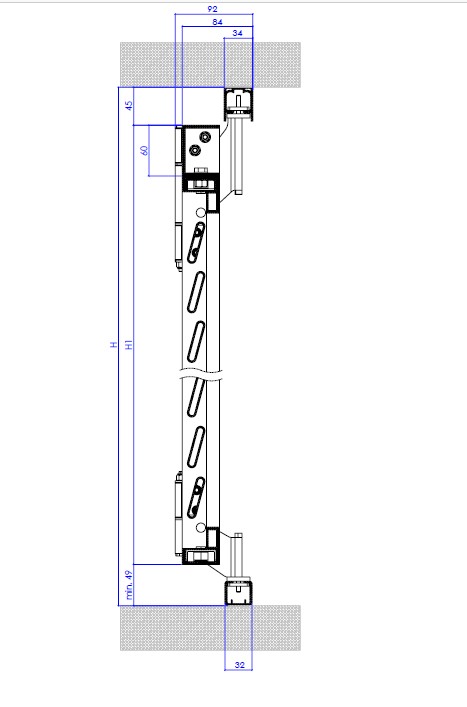
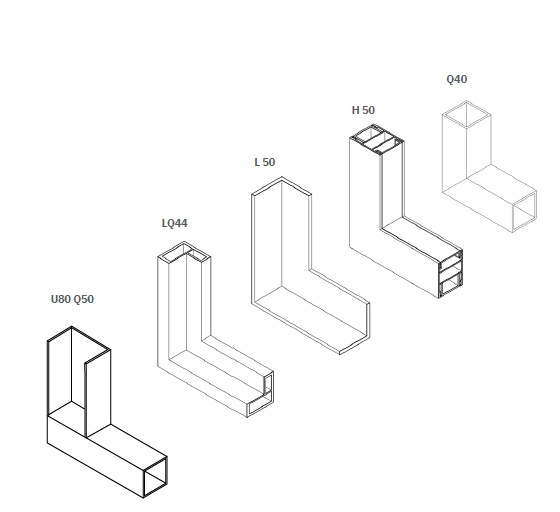
In the FPE system, the panels are offset from the guide rails and positioned in front of them. This design keeps the guide profiles and drive components visually concealed behind the panels, creating a cleaner and more uniform façade appearance. The FPE system is available in manual or motorised versions and allows façade automation to be integrated where required. Regardless of whether it is manual or motorised, the FPE system is available with Q40 and L44 frames, which are specifically designed for the offset positioning of the panels and the drive mechanism.
Folding panels FPC
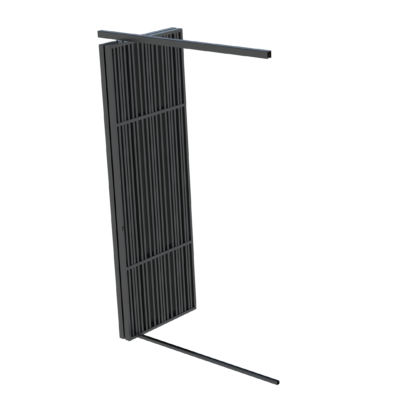
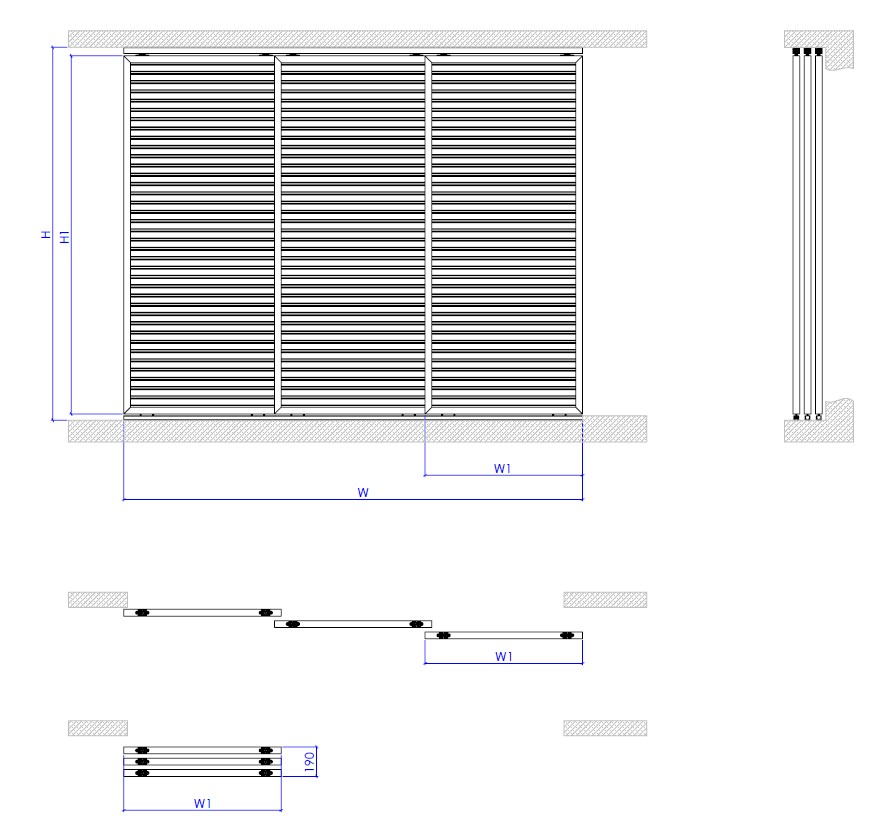
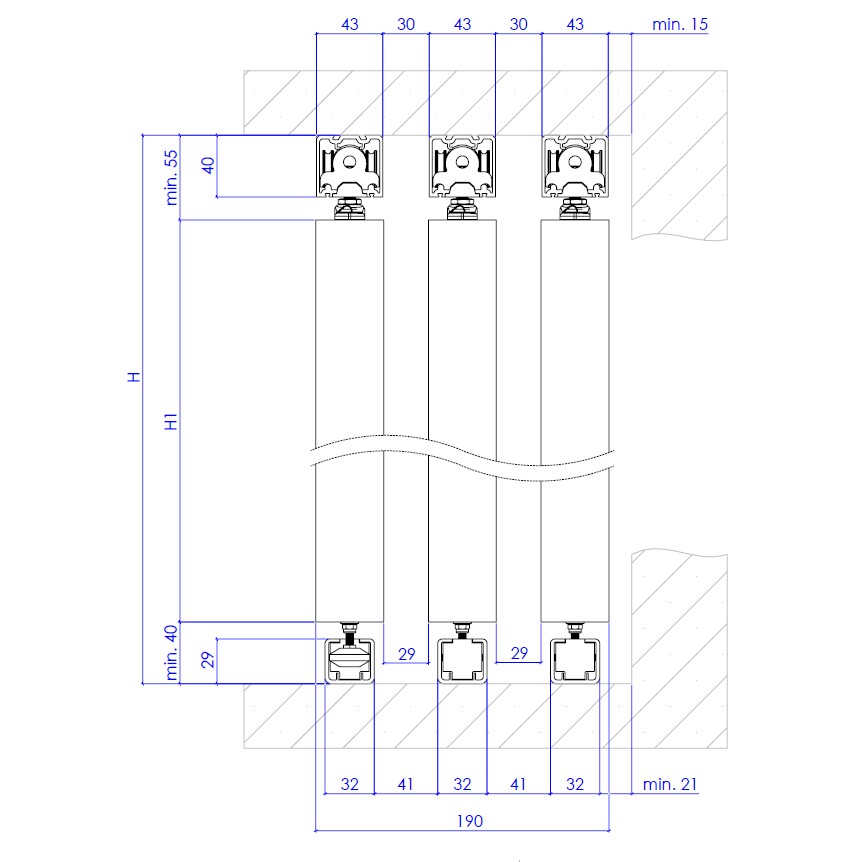
In the FPC system, the panels are positioned centrally between the upper and lower guide rails. They are connected by running rollers that slide inside the guide rails and move directly along the guide line. As a result, the guide rails remain visible unless they are recessed into the floor or ceiling. This design provides a simple, robust and cost-effective solution that is particularly well suited to manual operation.
The FPC system is a manually operated folding panel system offering simple operation, high reliability, low maintenance requirements and cost-effective installation, making it particularly suitable for projects where motorisation is not required. The FPC system allows the use of various frame constructions, including Q40, L44 and L50 profiles.
Properties of Folding Panels

Infill Options
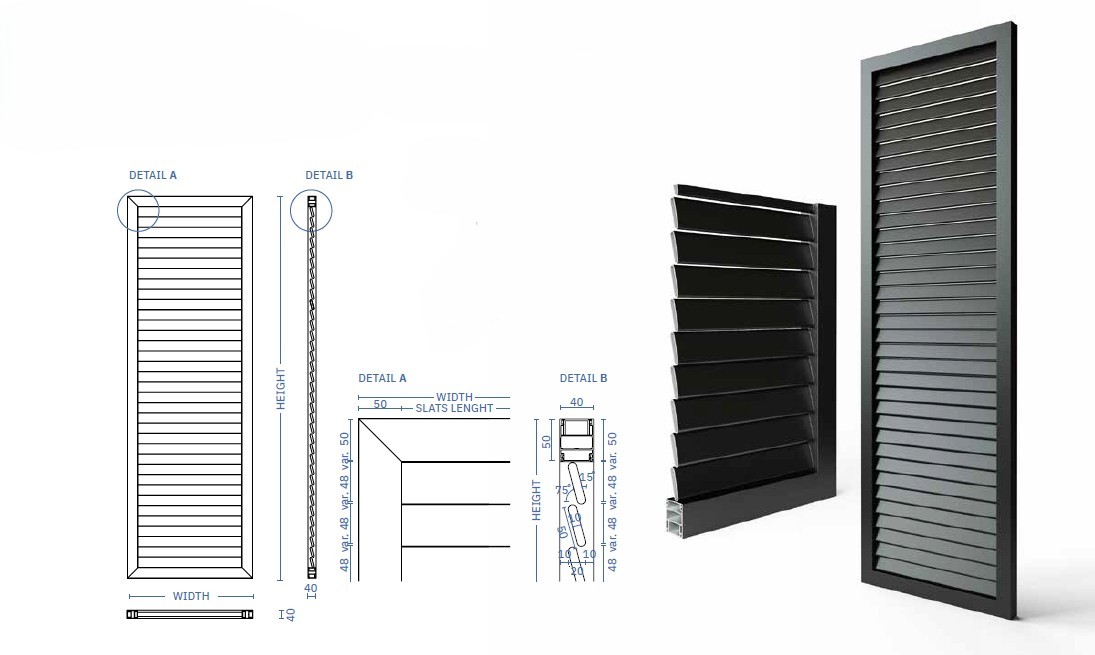
The FPE system allows for the installation of various infill options – from horizontal aluminium profiles, perforated sheet metal and expanded metal mesh to timber elements and decorative laminated glass. The infill thickness can be up to 4 mm with the Q40 frame and up to 24 mm with the L44 frame.

Dimensions and Configuration
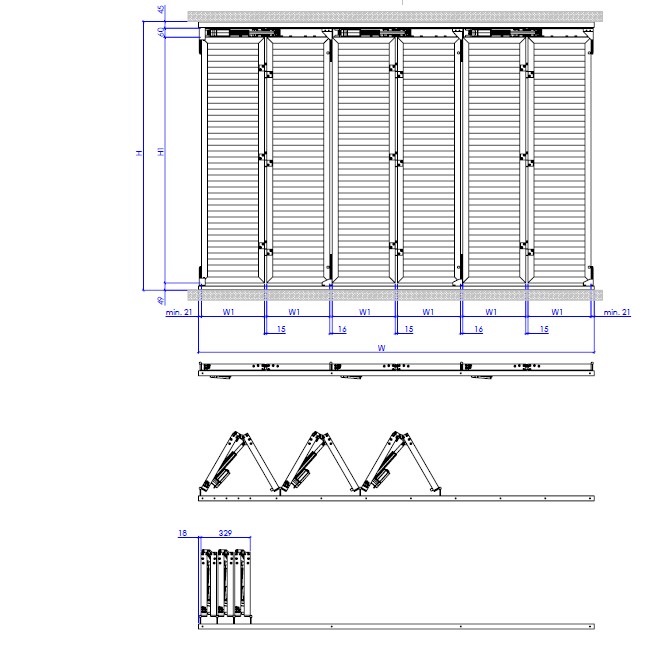
The width of manually operated panels ranges from 150 to 700 mm, while motorised panels have a minimum width of 420 mm. Panel height can reach up to 3,500 mm. Each folding panel assembly can consist of two to six panels.

Installation
The folding mechanism is factory-pre-assembled on the panel and connected to the guide system, simplifying installation on site. The upper and lower guide rails must be secured to a suitable load-bearing structure of the building.

Surface Protection
All aluminium components are powder-coated to the Qualicoat standard, providing excellent resistance to weathering and UV radiation. An anodised finish is also available. The fasteners are made of AISI 304 stainless steel, while AISI 316 is used for coastal and aggressive environments.

Construction
The folding panels are manufactured from high-quality extruded aluminium profiles in Q40 or L44 configurations. Movement is provided by precision-engineered roller assemblies and stainless-steel connecting elements, while the visible aluminium components can be finished in any RAL colour.

Maintenance
The system is designed for a long service life with minimal maintenance. Regular inspections of moving parts, fixing points and electrical connections in accordance with the maintenance instructions ensure reliable operation throughout the entire service life.

Functional Properties
The FPE system enables smooth and controlled movement between fully closed and fully open positions, while fixed, manually operated and motorised panels can be combined within the same façade. In addition to providing solar shading, it improves occupant comfort, protects glazing and contributes to the building’s energy efficiency.

Drive Systems
The FPE system is available in manual or motorised FPE-M versions with concealed 24 V DC linear actuators, enabling individual or group control and integration with building automation systems. The concealed drive arm also serves as an additional structural support, improving the system’s resistance to wind loads.
FPE M L44 H10 – aluminum
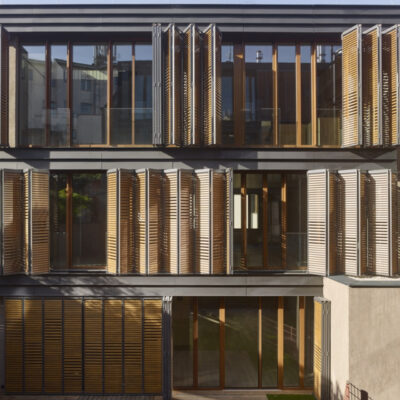
The SOLTEC FPE-M L44 is a premium motorised folding façade system designed for projects requiring larger panel dimensions, increased structural load-bearing capacity and a more distinctive architectural appearance. Each panel is driven by its own concealed 24 V DC linear actuator, enabling individual or group control and integration with the building automation system. Thanks to the offset positioning of the panels in relation to the guide rails, the guide profiles and drive components remain visually concealed, creating a clean and refined façade appearance. The L44 frame combined with H10 infill – 10 mm aluminium slats – gives the panel a lightweight, ventilated appearance, making it suitable for residential, commercial, hospitality and public buildings where, in addition to functionality, the aesthetic impact of a dynamic façade is also important.
| panel width | max. 0,65 m, min. 0,42 m |
| panel height | max 3,2 m |
| drive | motorised |
| frame | L44 (40 mm) |
| infill | H10 (30 mm) |
| no. of panels per side | max. 6 |
| motorisation | concealed 24V DC linear actuator in the upper drive mechanism |

FPE L44 EXM – aluminum
The SOLTEC FPE L44|EXM is a manually operated folding façade system based on an L44 frame with expanded aluminium sheet infill. This infill creates a lightweight, open appearance that provides solar shading and partial privacy while still allowing light and air to pass through. As with all FPE system configurations, the panels are offset from the guide rails and positioned in front of them, keeping the guide profiles and drive components visually concealed behind the panels and creating a clean, uniform façade appearance. The manual version offers the same architectural effect as the motorised FPE-M systems, while providing simpler and more cost-effective operation, making it suitable for projects where façade automation is not required.

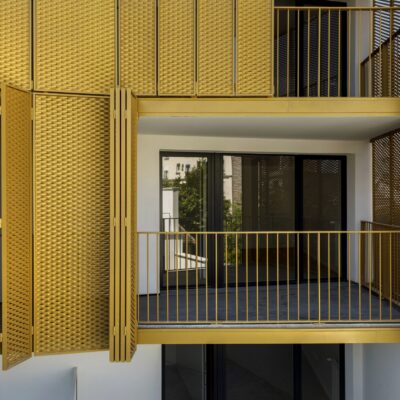
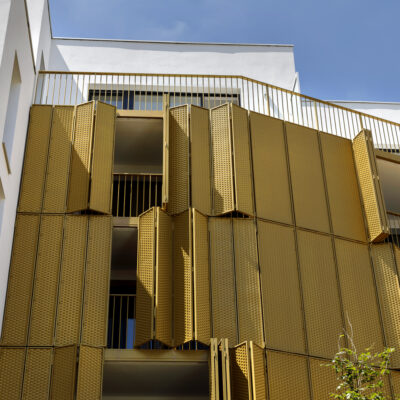
| panel width | max. 0,8, min. 0,2 m |
| panel height | max 3,2 m |
| drive | manual |
| frame | L44 |
| infill | EXM |

FPE M Q40 H30 – aluminum
The SOLTEC FPE-M Q40 H30 is a motorised folding façade system based on a welded Q40 aluminium frame with horizontal H30 aluminium profiles. It is designed for projects where, in addition to dynamic solar shading, automated façade control and a modern architectural appearance are important. Each panel is driven by a concealed 24 V DC linear actuator, enabling individual or group control and integration with the building automation system, weather station or wind sensor. The concealed drive arm also serves as an additional structural support, increasing the system’s resistance to wind loads. The horizontal H30 infill profile creates a distinctive linear structure across the façade, while the offset positioning of the panels keeps the guide rails and drive components visually concealed.
| panel width | max. 0,65, min. 0,42 m |
| panel height | max 3,2 m |
| drive | motorised |
| frame | Q40 (40 mm) |
| infill | H30 (30 mm) |
| no. of panels per side | max. 6 |
| motorisation | concealed 24 V DC linear actuator in the upper drive mechanism |
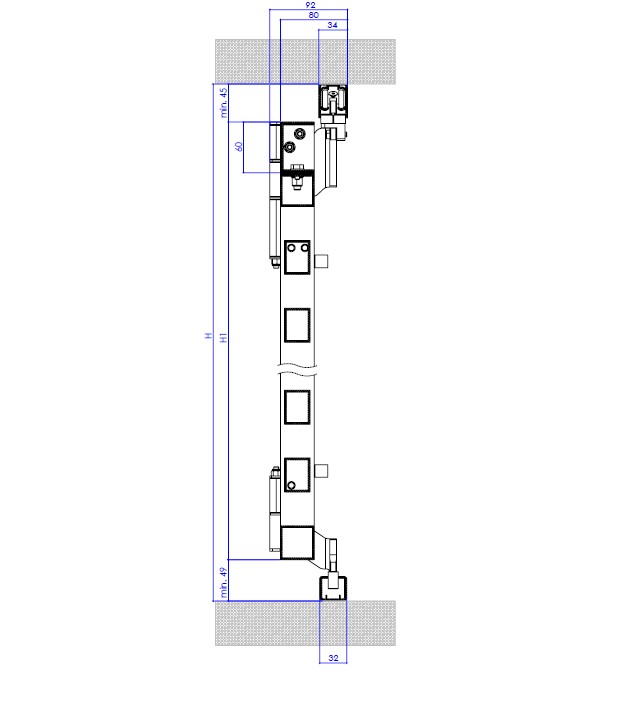
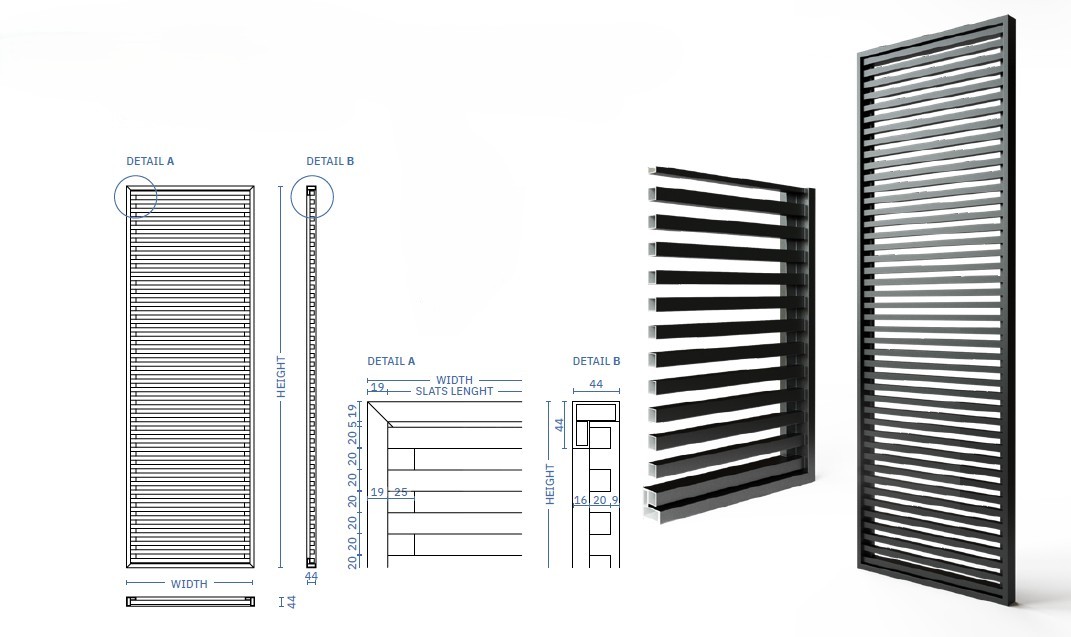
FPE C Q40 H30 – aluminum
The SOLTEC FPE-C Q40|H30 is a manually operated folding façade system designed to look externally identical to the motorised FPE-M version, while offering a simpler and more cost-effective operating solution. It is based on a welded Q40 aluminium frame combined with horizontal H30 aluminium profiles. A specially designed architectural cover profile above the folding assembly conceals the drive mechanism and creates a uniform façade appearance, allowing the manual and motorised systems to be combined within the same project without visible differences on the exterior. The solution is ideal for projects where a consistent visual appearance across the entire façade is important, while automation is not required in all areas of the building.

| panel width | max. 0,65, min. 0,2 m |
| panel height | max 3,2 m |
| drive | manual |
| frame | Q40 (40 mm) |
| infill | H30 (30 mm) |
| surface | max. 12 m2 |
| motorisation | concealed 24 V DC linear actuator in the upper drive mechanism |
FPE Q40 H30 – aluminum
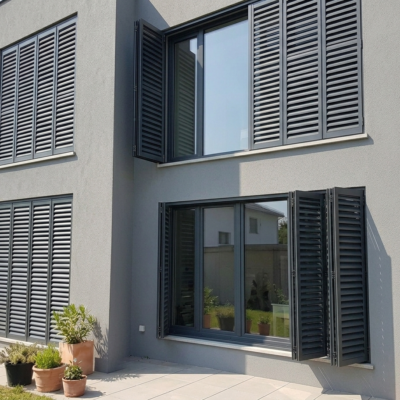
The FPE Q40 H30 system is a manually operated folding system based on a welded Q40 aluminium frame with Q30 aluminium profiles. This infill design creates a clean and elegant architectural appearance while providing effective solar shading, privacy control, and façade protection. The shading panels are mounted on wheeled carriages and guided between the upper and lower aluminium tracks. During operation, the panels smoothly fold and slide along the tracks, allowing flexible control over the openness of the façade.
| panel width | max. 0,65, min. 0,2 m |
| panel height | max 3,2 m |
| drive | manual |
| frame | Q40 (40 mm) |
| infill | H30 (30 mm) |
| surface | max. 12 m2 |
| no. of panels per side | max. 6 |
FPC R50 V20 – aluminum
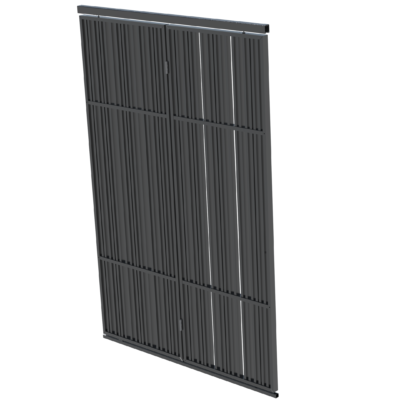
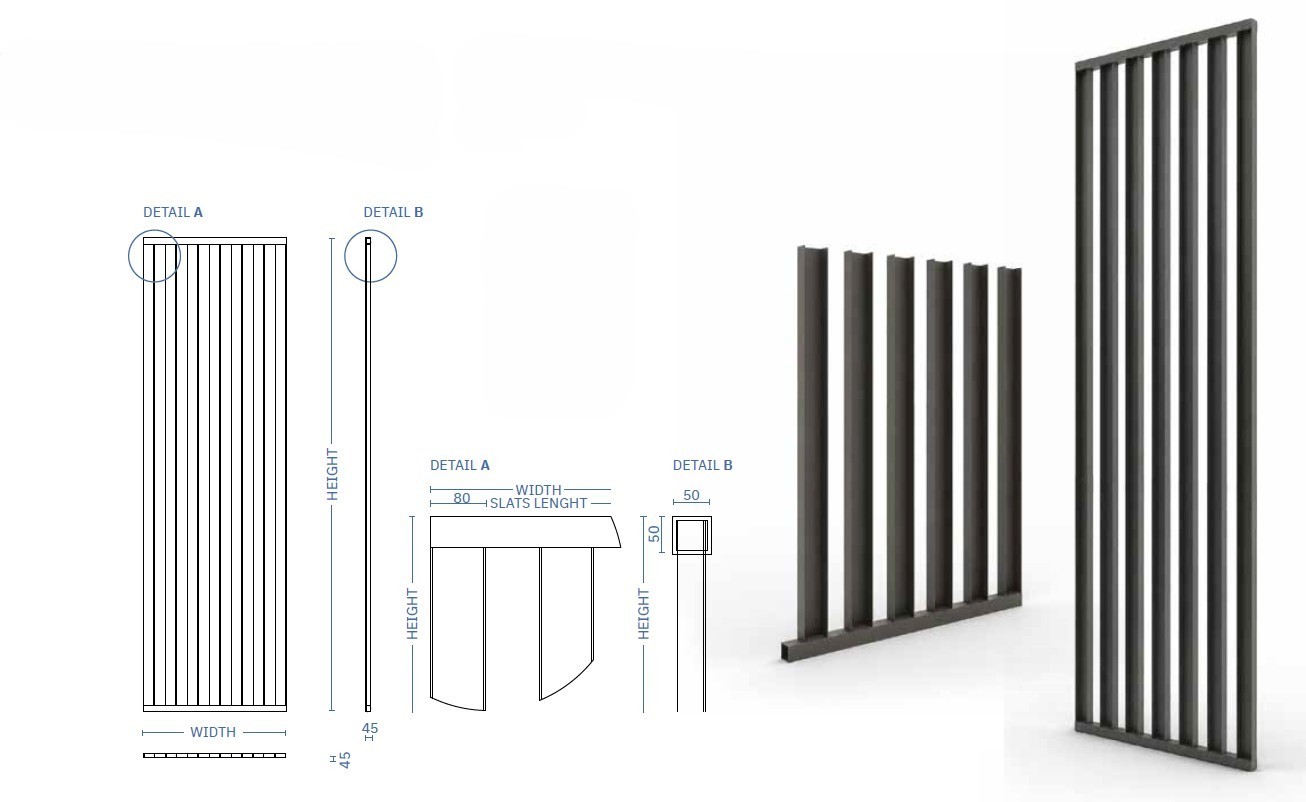
The FPC R50 V20 system is a manually operated folding façade system from the FPC family, in which the panels are positioned centrally between the upper and lower tracks and connected by running rollers that slide directly along the guide line. This design offers a simple, robust, and cost-effective solution that is particularly suitable for manual operation, without the need for motorisation. The R50 frame combined with the V20 infill – 40 × 20 mm aluminium slats – gives the panel a distinctive linear structure that provides effective shading while maintaining airflow and natural light. The system is suitable for residential, commercial, hospitality, educational, and public buildings where a simple, reliable, and low-maintenance shading solution is required.

| panel width | max. 0,8, min. 0,3 m |
| panel height | max 3,5 m |
| drive | manual |
| frame | R50 (50 mm) |
| infill | V20 (40/20 mm) |
| surface | max. 5,6 m2 |
| no. of panels per side | max. 6 |


References





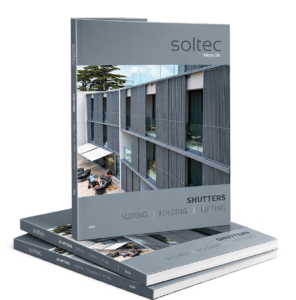
Download the catalogue
This gives you all the technical data, dimensions and configuration options for lift-and-slide, folding and sliding panels in one place, without having to search through the website. You can quickly compare the available options or forward the catalogue to your architect or contractor.