


Sliding panels
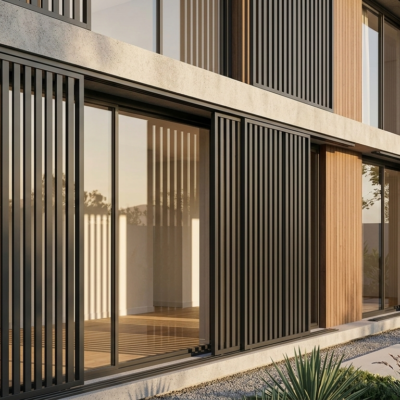
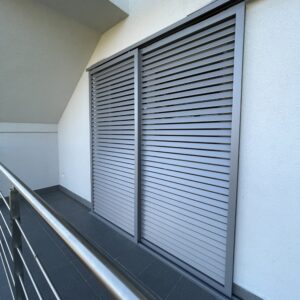
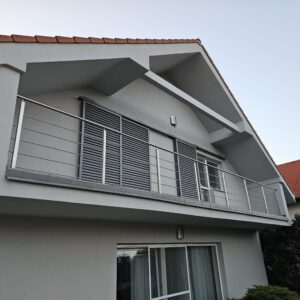
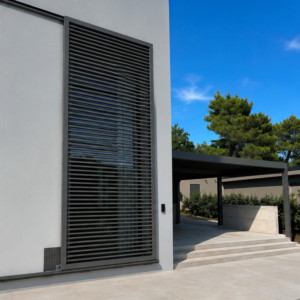
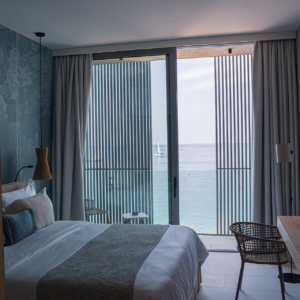
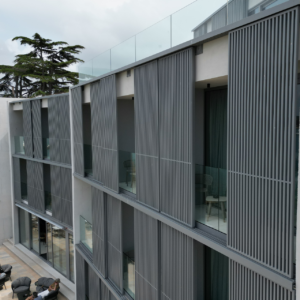
Soltec sliding panels are external façade systems that move left or right along guide rails, allowing windows, balconies and façade surfaces to be uncovered or covered as required. They protect the building from excessive heat gain, regulate the amount of natural light and provide privacy, while their modular design enhances the architectural appearance of the entire façade. They are installed externally, in front of windows and façades, between balcony slabs or in front of balcony structures, making them suitable for residential, commercial, hospitality and public buildings — both in new constructions and renovations.
Sliding panels SP

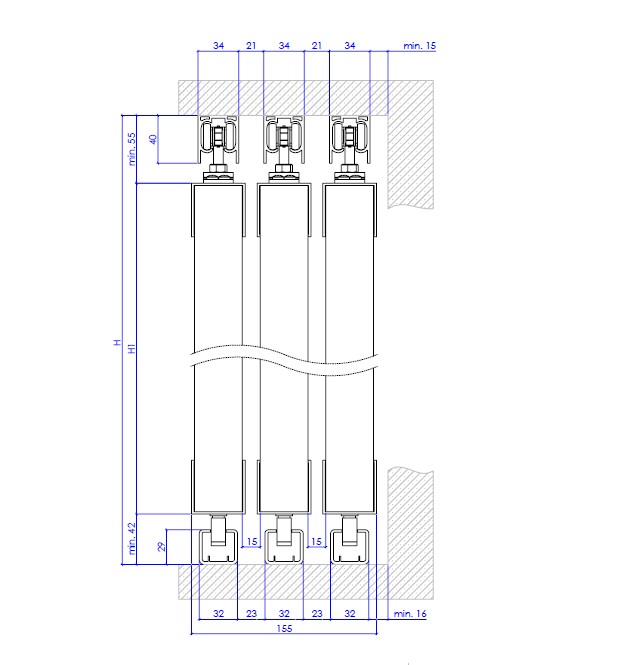
The SP system is designed for smaller and medium-sized panels as well as projects with standard wind load requirements. The recommended panel dimensions are up to 1,200 mm in width and 3,500 mm in height, with an area of up to 4.2 m² per panel. As with the SPH system, mounting options include fixing to the façade wall, visible ceiling mounting or concealed ceiling mounting.
Sliding panels SPH
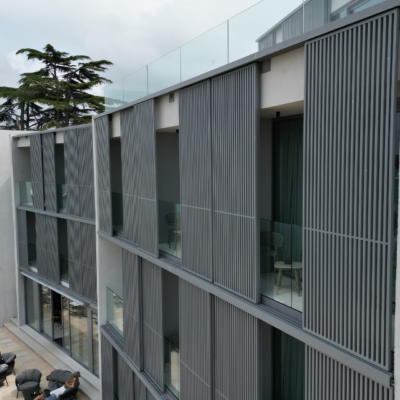
The SPH system is intended for larger panels and more demanding applications. Depending on the selected panel model, project location and designed wind loads, panel dimensions can reach up to 1,500 mm in width and 4,500 mm in height, with an area of up to 6 m² per panel. Mounting options include fixing to the façade wall, visible ceiling mounting or concealed ceiling mounting.
Sliding panels XL
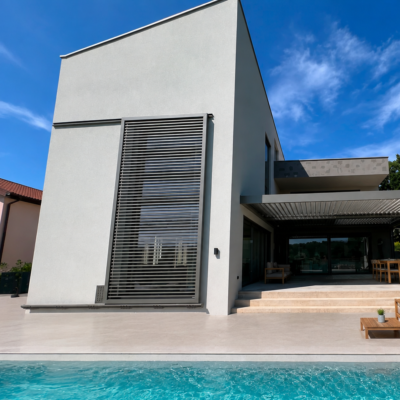
For projects that exceed standard dimensions or feature non-standard geometry, Soltec prepares a customized technical solution. Each such project undergoes an additional load-bearing assessment and system adaptation according to the actual wind loads, opening dimensions and mounting method, ensuring that even more demanding and non-standard designs achieve the same level of reliability as the standard SPH system.
Guide rail options and configurations for sliding panels
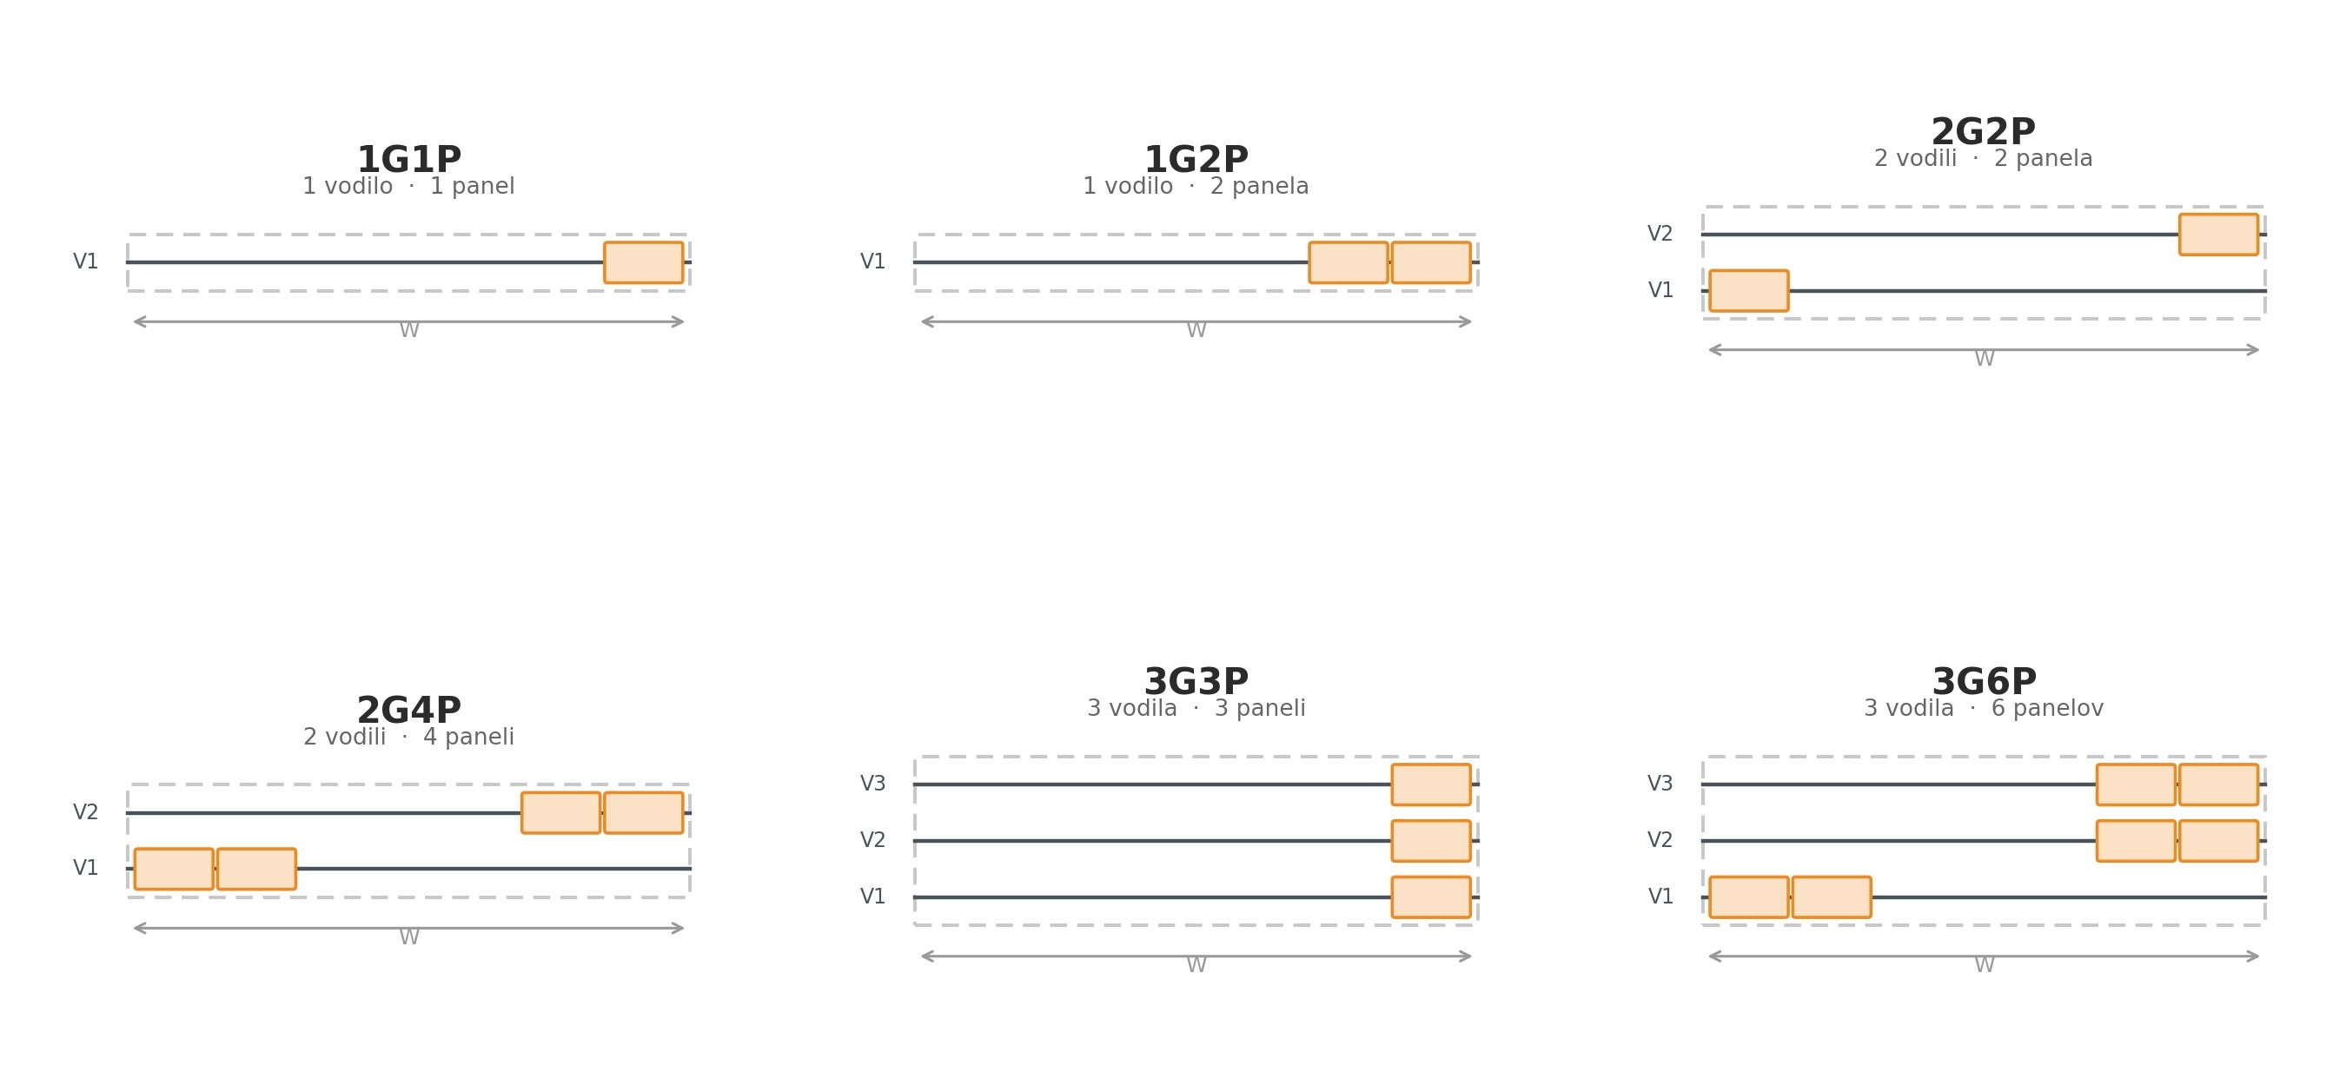
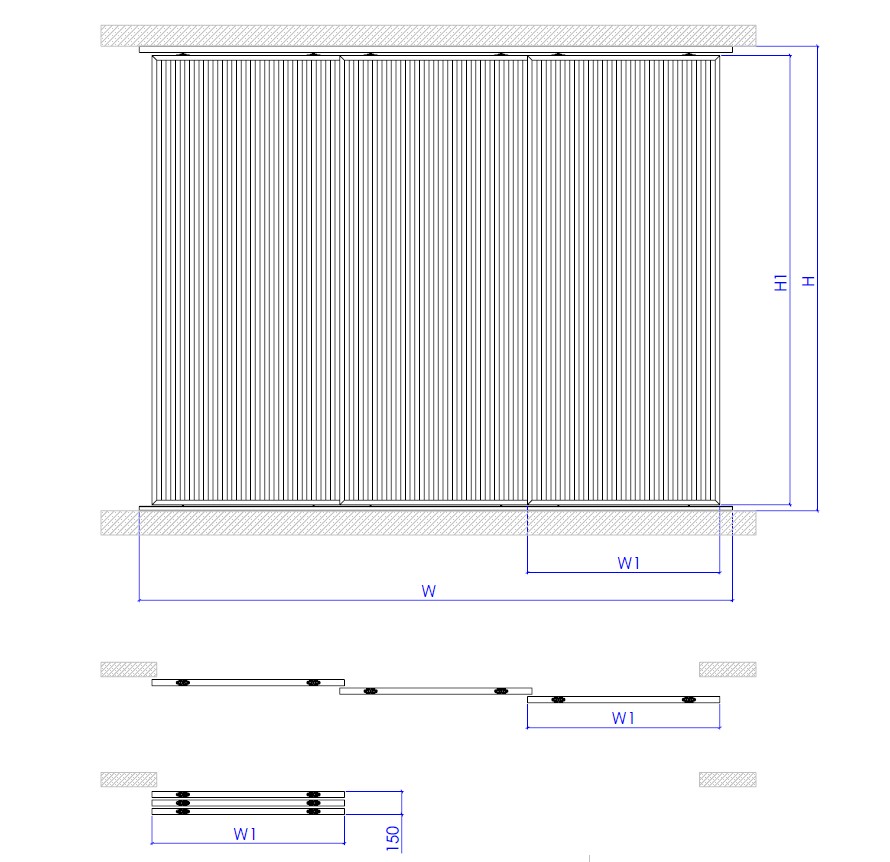
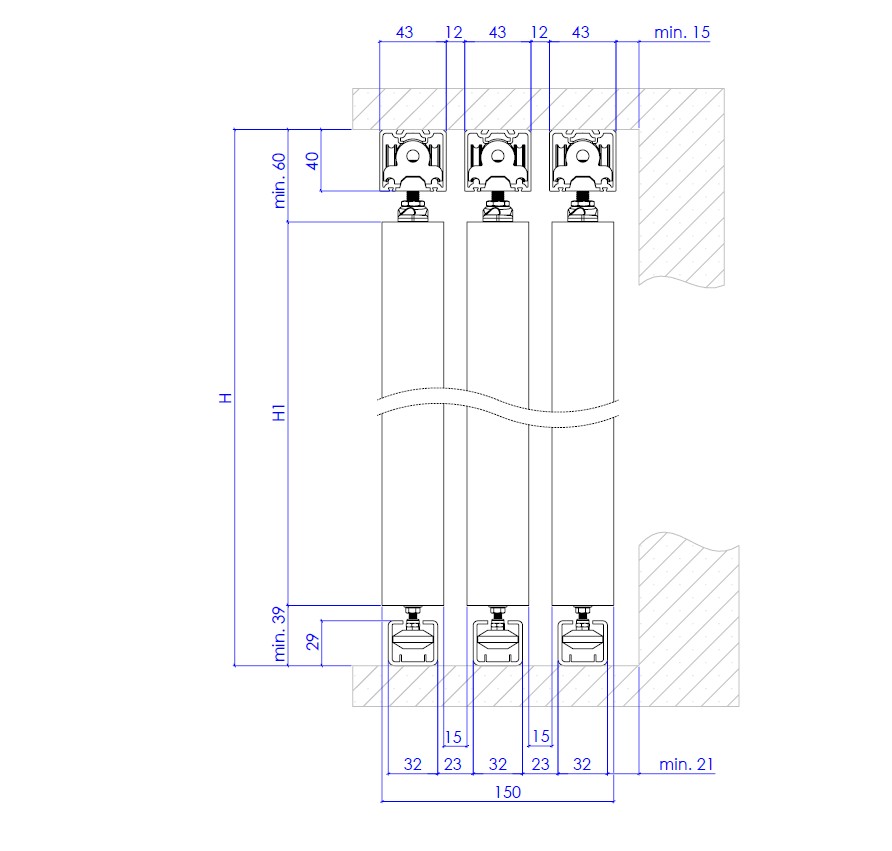
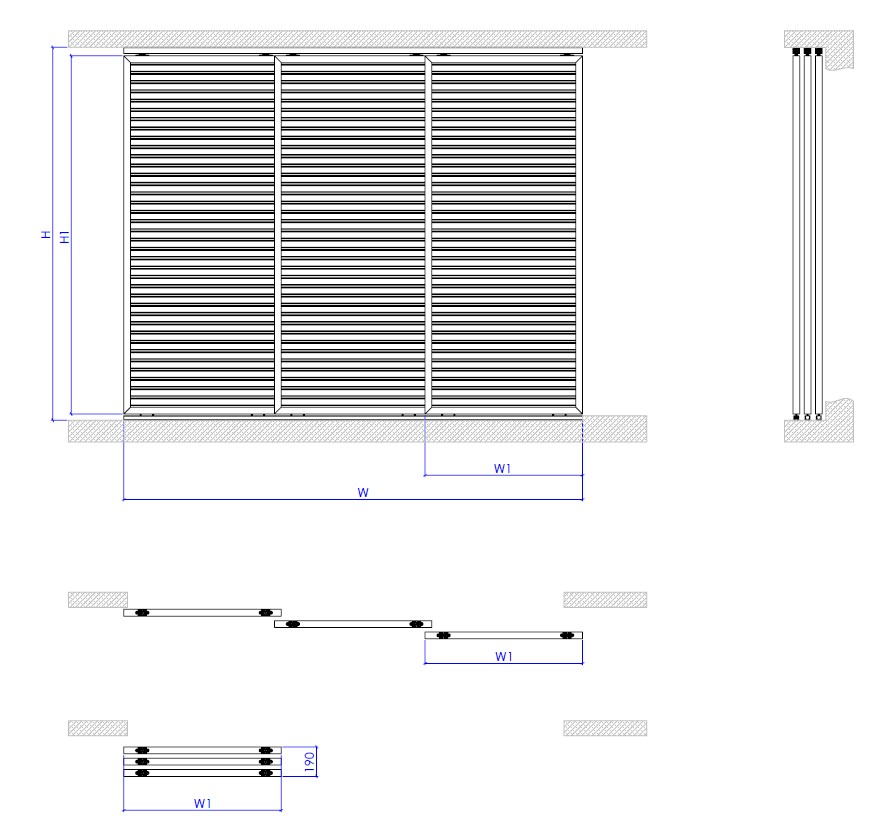
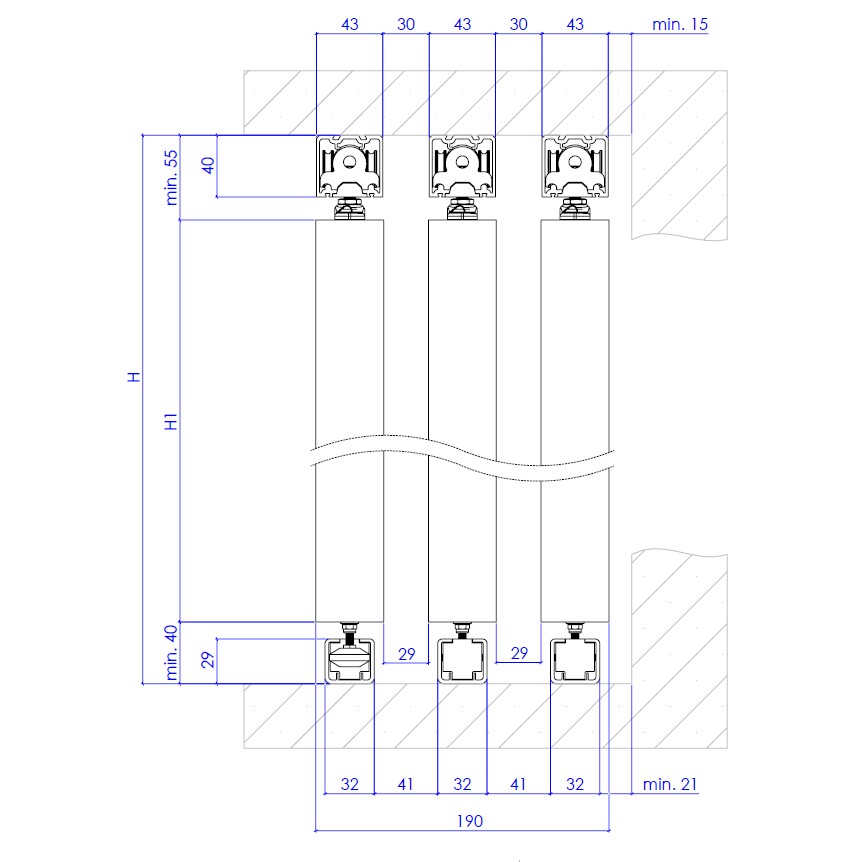
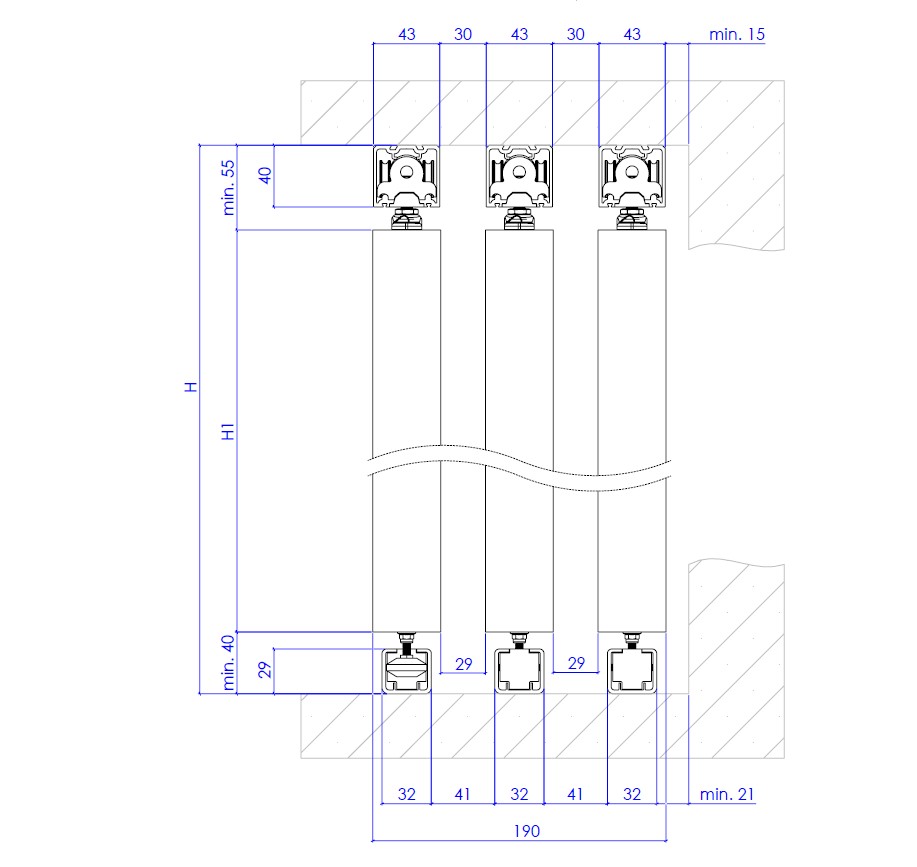
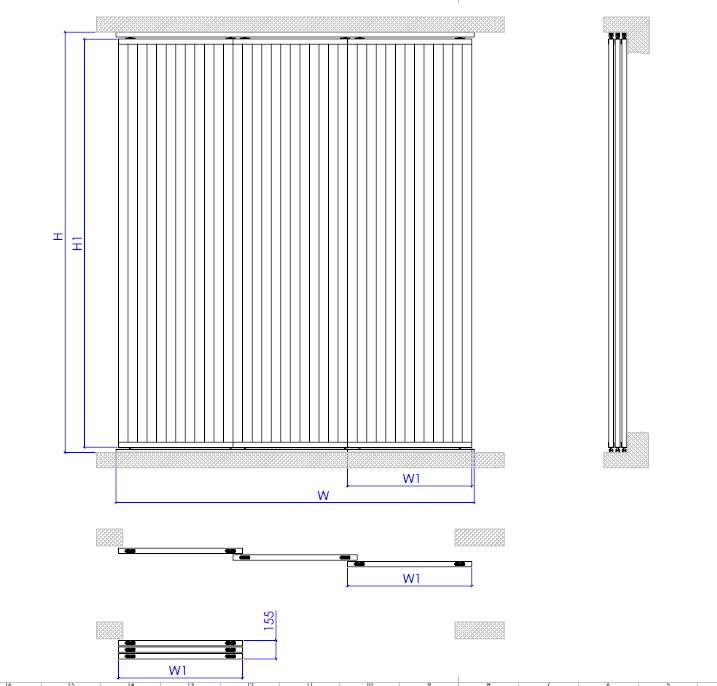
Each sliding system consists of guide rails along which one or more panels move. The configurations are adapted to each project through a combination of one, two or three parallel guide rails. The panels can slide symmetrically from the centre towards both edges or be fully stacked on one side of the opening. The combinations are designated by the formula “G” (guide rail) and “P” (panel) — the most commonly used configurations are 1G1P, 1G2P, 2G2P, 2G4P, 3G3P and 3G6P. This modular concept enables the system to be adapted to virtually any façade geometry, providing maximum flexibility in shading, privacy and architectural appearance.
SPH Q40 V30 – aluminum
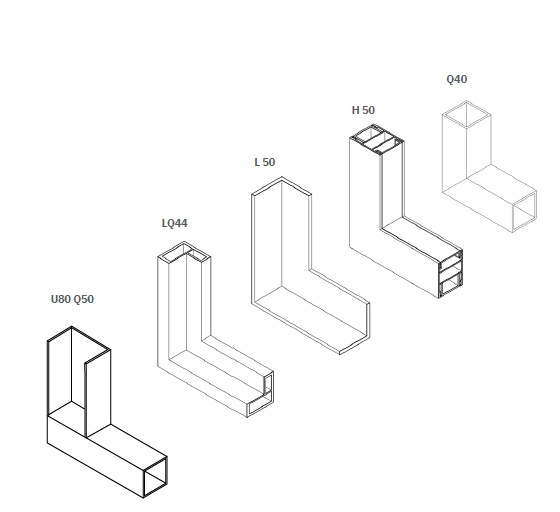
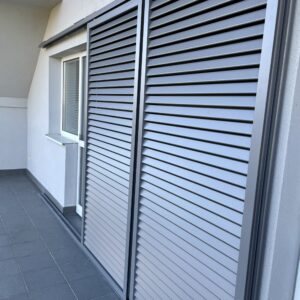
The Q40 V30 panel is a robust welded aluminium construction with a Q40 perimeter frame and vertical V30 aluminium infill. It is designed for high wind loads and withstands wind gusts of up to approximately 150 km/h, depending on the panel dimensions, mounting method and specific project conditions. All aluminium components are manufactured from corrosion-resistant aluminium alloys and, after fabrication and surface pre-treatment, are powder-coated in the selected RAL colour. Stainless steel components remain unpainted.


| Panel width | max. 1,5 m, min. 0,2 m |
| Panel height | max 4,5 m |
| Drive | Manual |
| Frame | Q40/40 |
| Infill | V40/V30 |
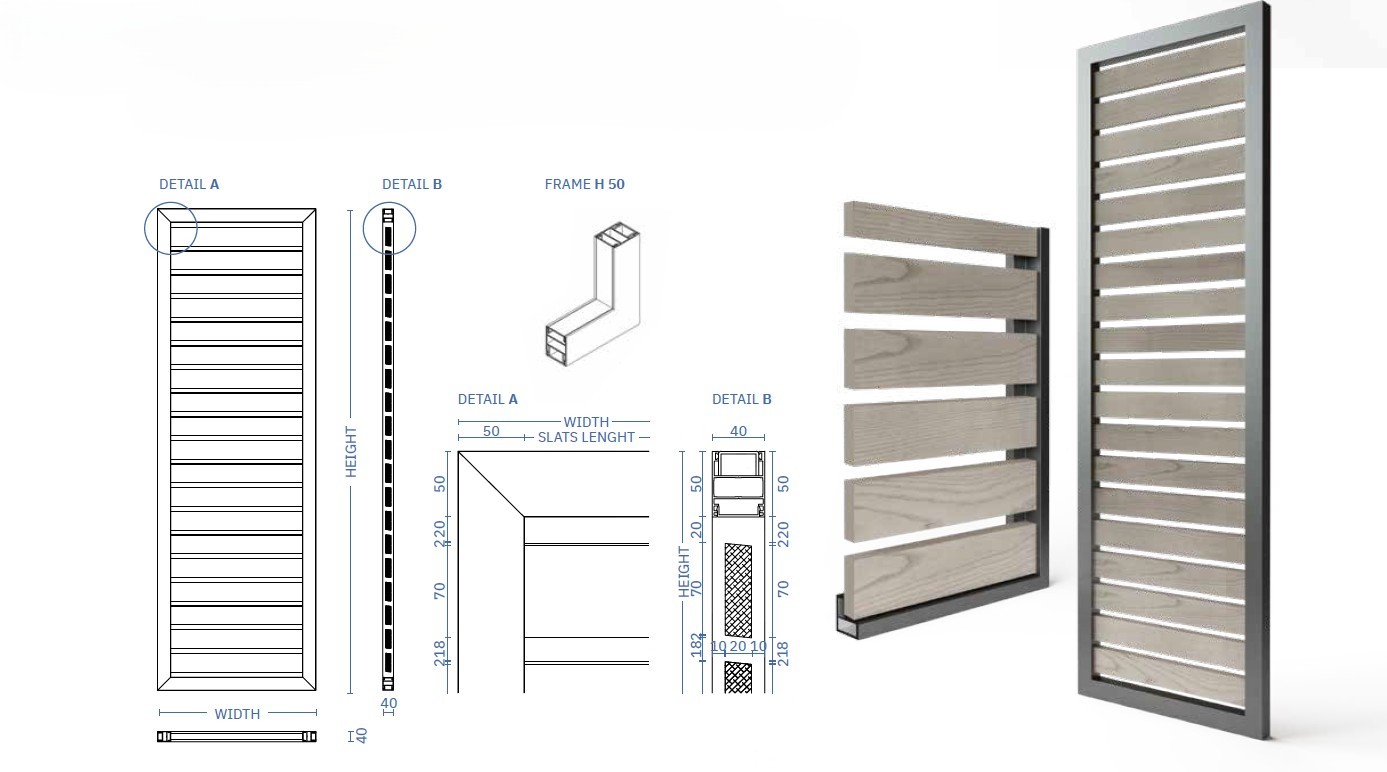
SPH L50 H45 – wood
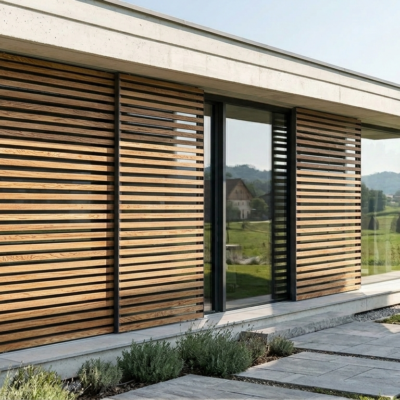
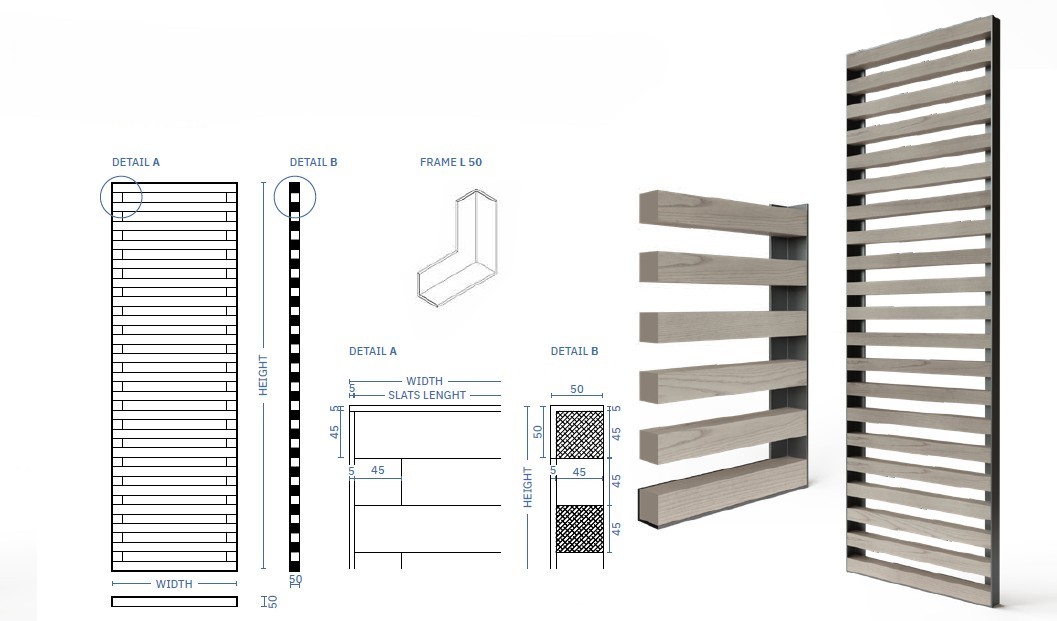
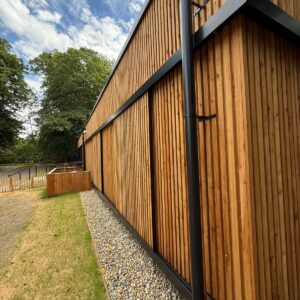
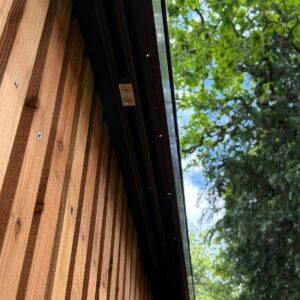
The L50 panel combines a minimalist welded aluminium frame with dimensions of 50 × 50 × 5 mm and horizontal wooden slats. The slim frame geometry creates a clean architectural appearance while maintaining excellent structural rigidity. The panel can be equipped with an integrated position-locking system, allowing secure fixing at any point along the guide rail. All aluminium components are powder-coated in the selected RAL colour, while stainless steel components remain unpainted.

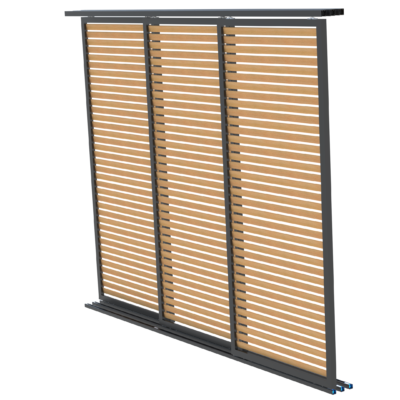
| Panel width | max. 0,8, min. 0,2 m |
| Panel height | max 3,2 m |
| Drive | Manual |
| Frame | L50 |
| Infill | H45 (45×45) |
SPH L44 H10 – aluminum
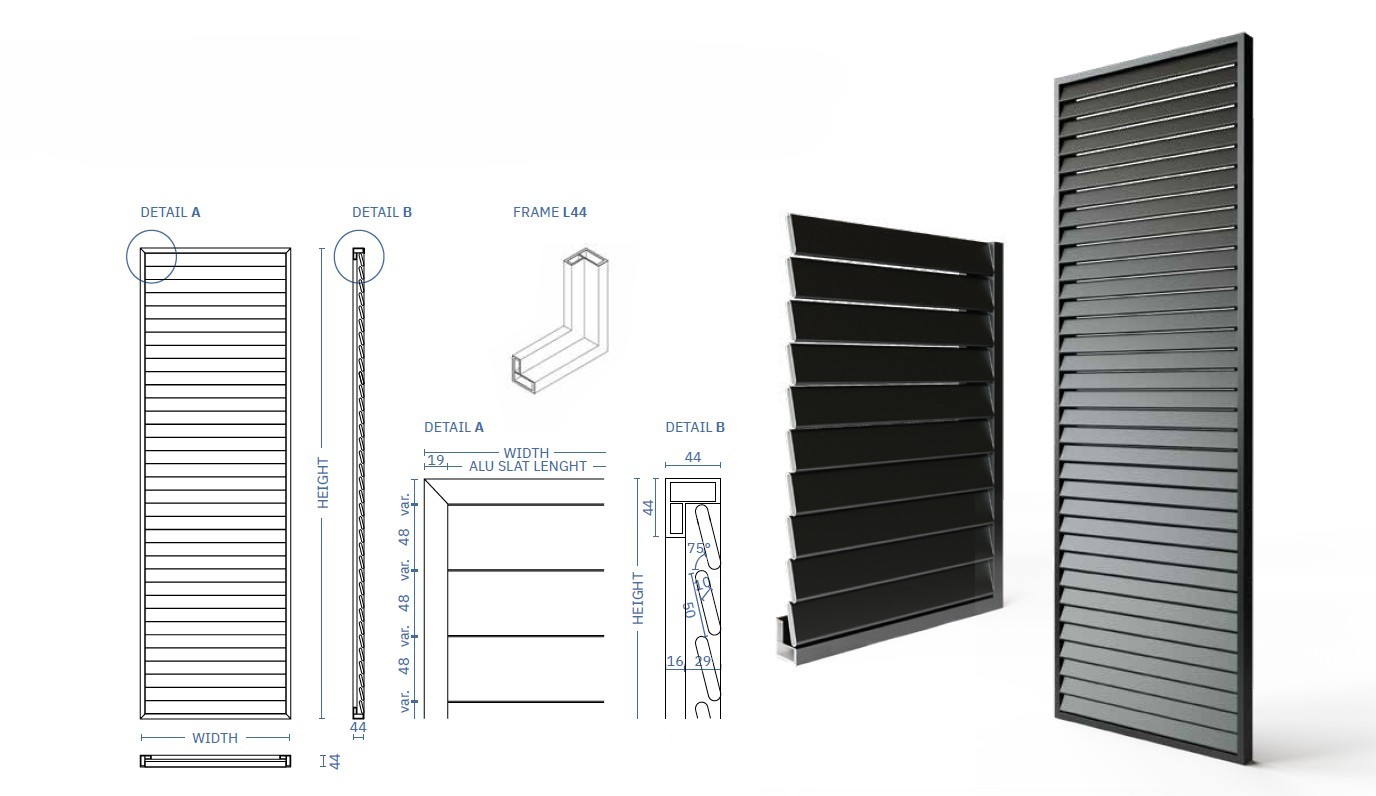
The L44 panel is manufactured with a modular aluminium frame made from the L44 profile and offers exceptional flexibility in the choice of infill. Available options include horizontal aluminium slats 10 × 50 mm, horizontal wooden slats 24 × 70 mm, solid sheet metal, perforated sheet metal, expanded metal mesh and a range of other architectural façade materials. The system also allows the installation of infill materials up to 24 mm thick, including HPL panels, fibre cement boards, aluminium composite panels and other façade cladding materials. All aluminium components are powder-coated in the selected RAL colour after manufacturing and surface treatment. Aluminium slats are also available with a wood-effect finish (Wood Finish).


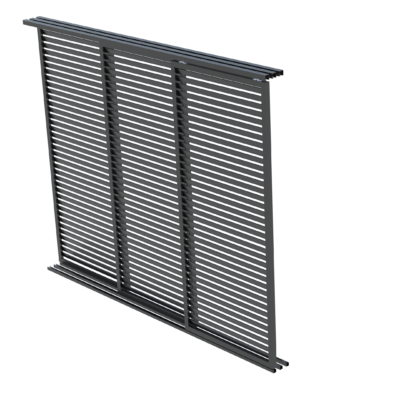
| Panel width | max. 0,2, min. 1,2 m |
| Panel height | max 3,5 m |
| Drive | Manual |
| Frame | L44 |
| Infill | H10 (10×50 mm ALU pobarvan) |

SP H50 H10 – aluminum
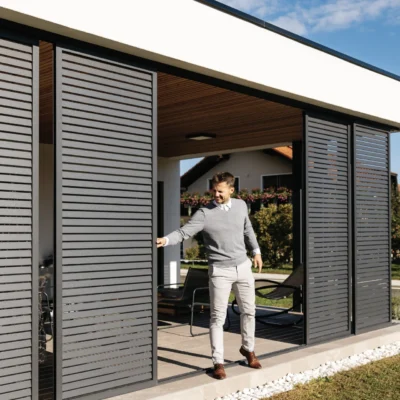
Panel for pergolas and canopies
The H50 panel represents an economical solution for sliding façades, based on a modular aluminium H50 frame. The most common infill options are H10 aerodynamic aluminium slats with dimensions of 10 × 50 mm and wooden slats 24 × 70 mm, while other infill variations are also available. All aluminium components are powder-coated in the selected RAL colour after manufacturing and surface preparation. The Q40 and L50 panel models can additionally be equipped with a position-locking system, which enables mechanical fixing of the panel at any desired point along the guide rail. This feature provides additional stability under wind loads and allows precise control of shading, privacy and the façade appearance.


| Panel width | max. 0,2; min. 1,2 m |
| Panel height | max 3,5 m |
| Drive | Manual |
| Frame | H50 |
| Infill | H10 (10×50 mm ALU pobarvan) |
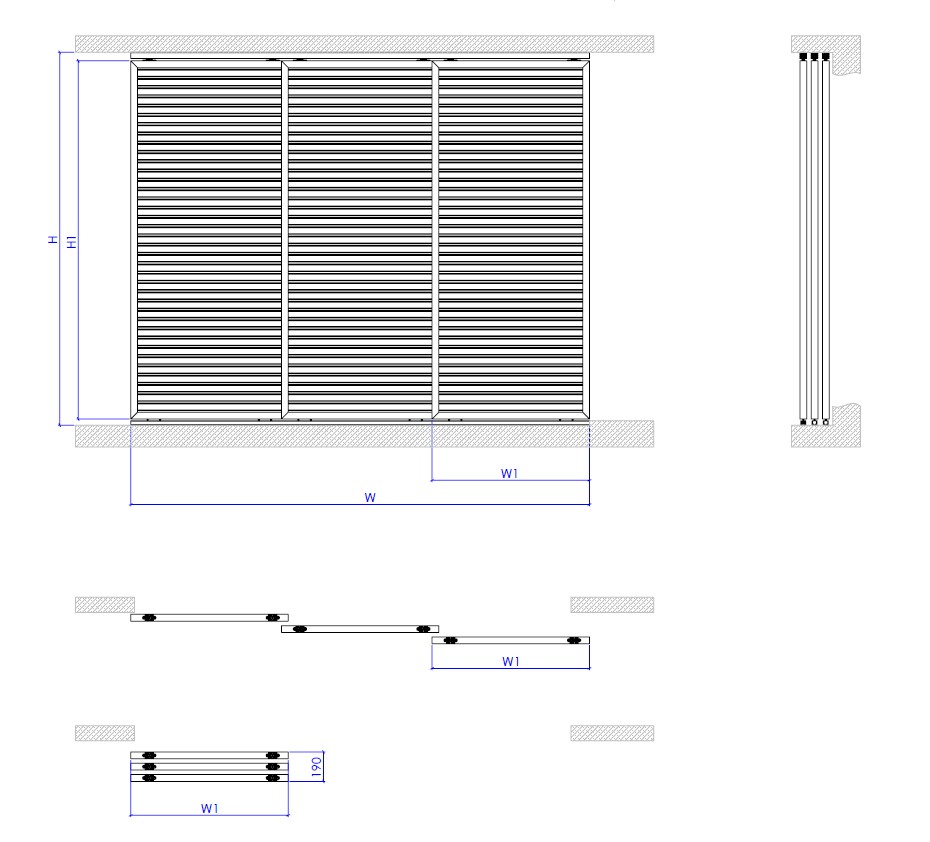
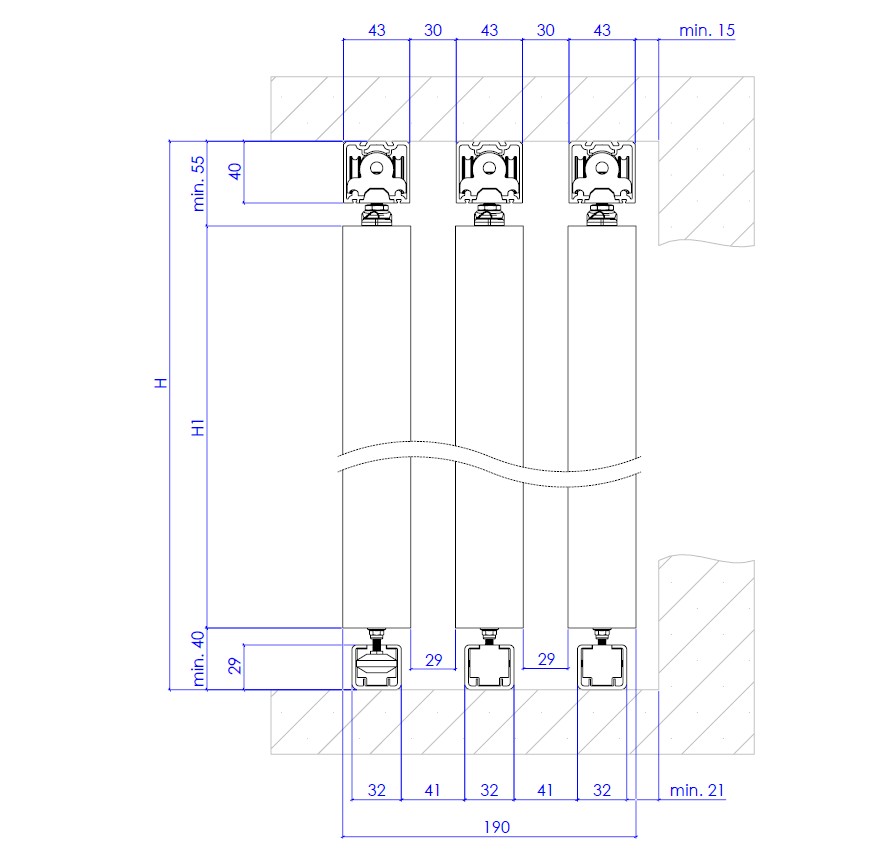
SP H50 H24 – les
Panel for pergolas and canopies
For a warm and natural façade appearance, the H50 panel is available with an infill of wooden slats 24 × 70 mm, installed in a modular aluminium H50 frame — an economical solution that preserves the natural aesthetics of wood on the exterior of the building. The same frame also accommodates H10 aerodynamic aluminium slats 10 × 50 mm or other infill variations, allowing different appearances to be combined within the same project. The aluminium frame components are powder-coated after manufacturing in any selected RAL colour, enabling them to match the wooden infill or create a contrasting design element. For additional wind stability, an optional position-locking system is available (for Q40 and L50 models), which mechanically fixes the panel in any position along the guide rail.

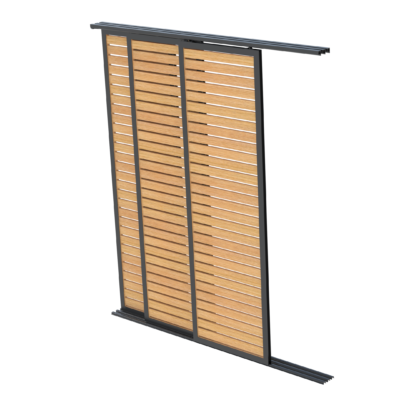
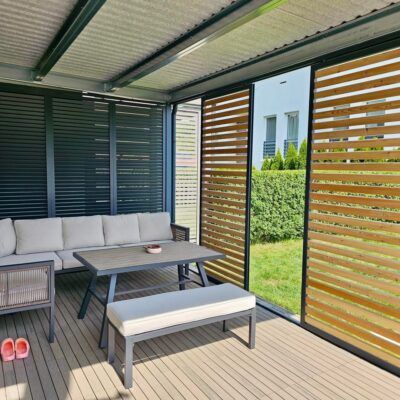
| Panel width | max. 0,2; min. 1,2 m |
| Panel height | max 3,2 m |
| Drive | Manual |
| Frame | H50 |
| Infill | H24 (24×70 les) |
SP U80 V40 – aluminum
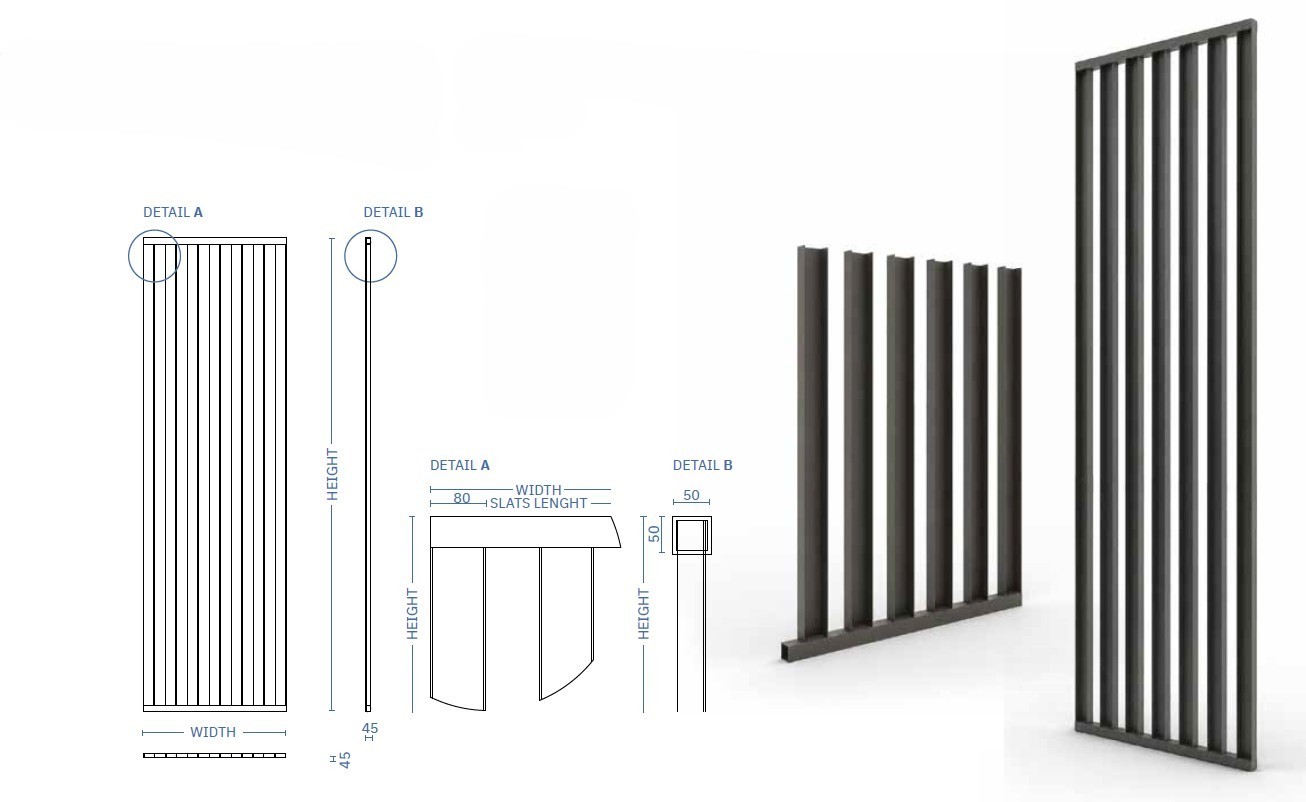
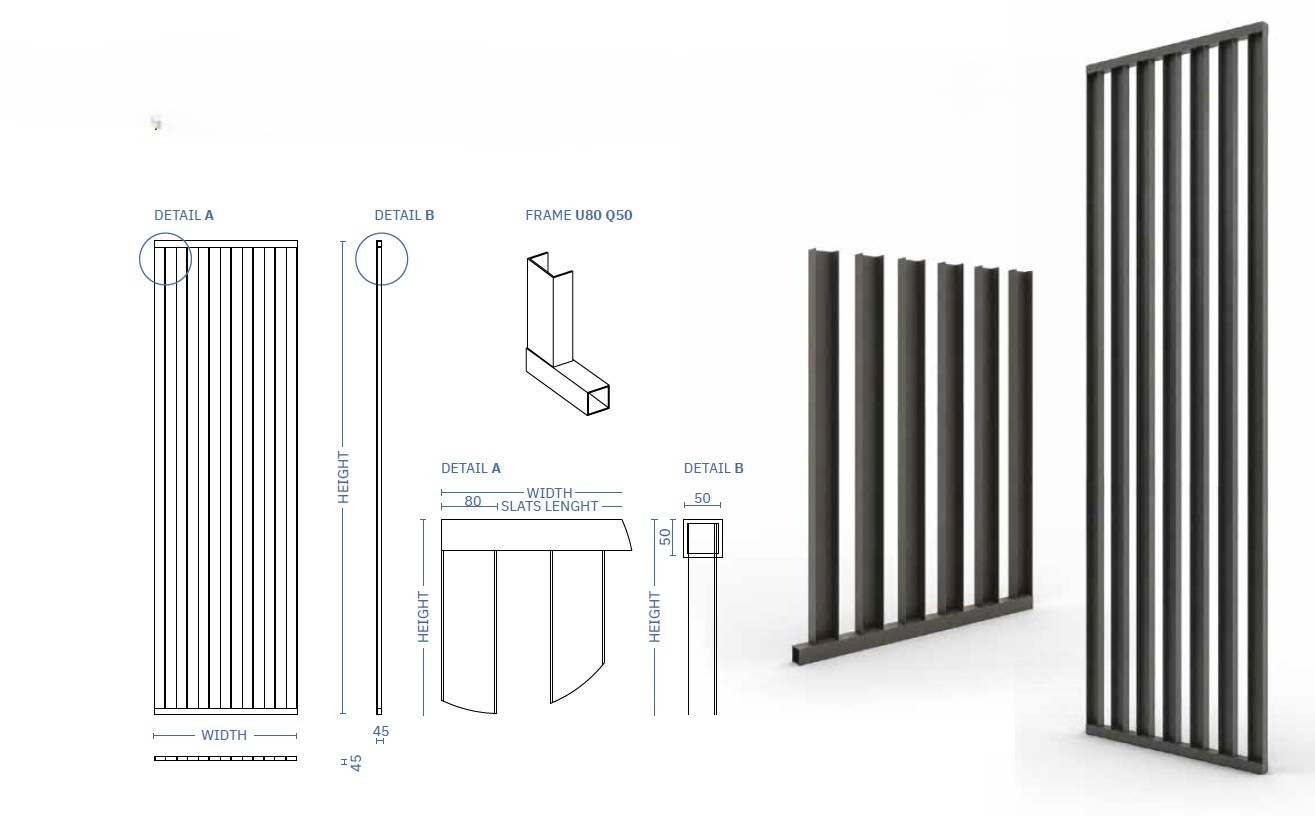
The U80 panel consists of vertically welded aluminium profiles with dimensions of 80 × 40 mm, integrated into a supporting frame made of 50 × 50 mm aluminium profiles. The distinctive three-dimensional geometry of the profiles creates a recognizable, sculptural façade appearance while effectively providing solar protection and visual screening. All aluminium components are powder-coated in the selected RAL colour after manufacturing and surface preparation, while stainless steel components remain unpainted.
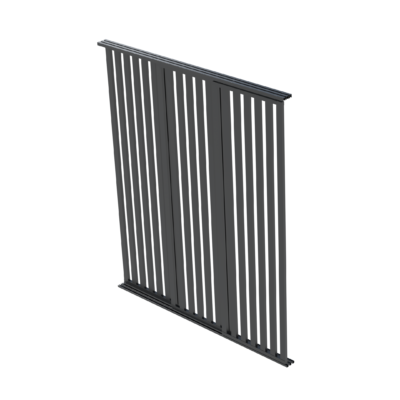
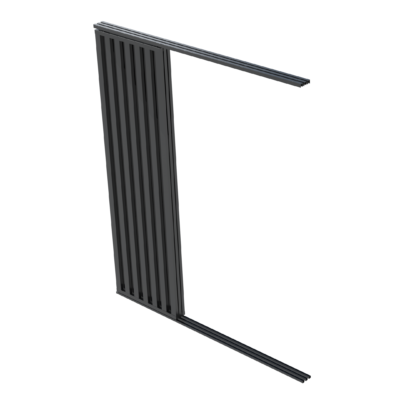
| Panel width | max. 1,2; min. 0,4 m |
| Panel height | max 3,5 m |
| Drive | Manual |
| Frame | U80, Q50 |
| Infill | V40 |
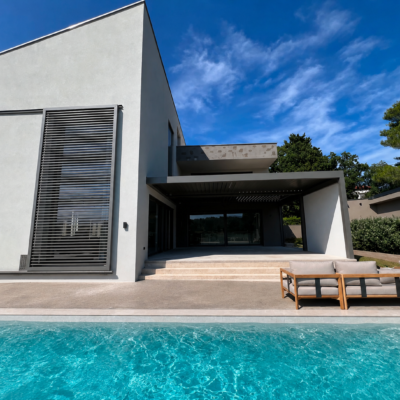
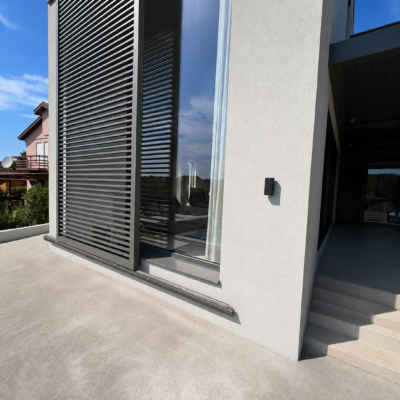
XL Sliding panel – Banjole
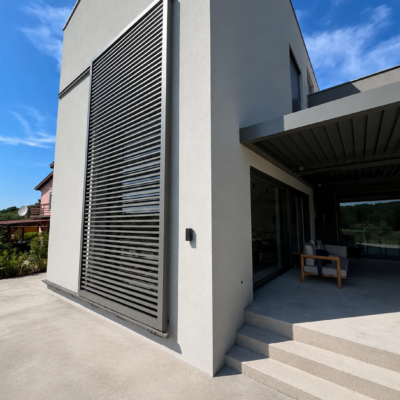
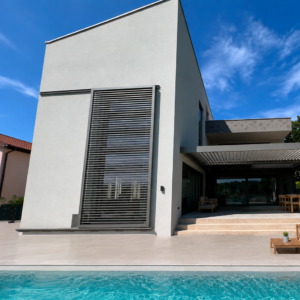
Sliding Shutters XL Sliding Shutters XL is a motorized shading system designed for large glazed façades and demanding architectural applications. Its robust welded panel construction enables dimensions of up to 3 × 5 metres and wind resistance of up to 150 km/h.* The panels are driven by an electric motor with a rack-and-pinion mechanism, while integrated sensors ensure safe and reliable operation. By stopping solar radiation before it reaches the glass, the system helps prevent overheating, reduces cooling demand and improves indoor comfort. Each solution is engineered according to the project-specific dimensions, wind loads, installation conditions and façade design. *Final panel dimensions and wind resistance are subject to project-specific structural assessment. prevedi v slo hr in at
References





Download the catalogue
This gives you all technical data, dimensions and available options for lift-up, folding and sliding panels collected in one place, without searching through the website. You can immediately compare the options or forward them to your architect or contractor.