


Why Position Bioclimatic Pergola Slats Perpendicular to the House?
Why choose slats perpendicular to the house?
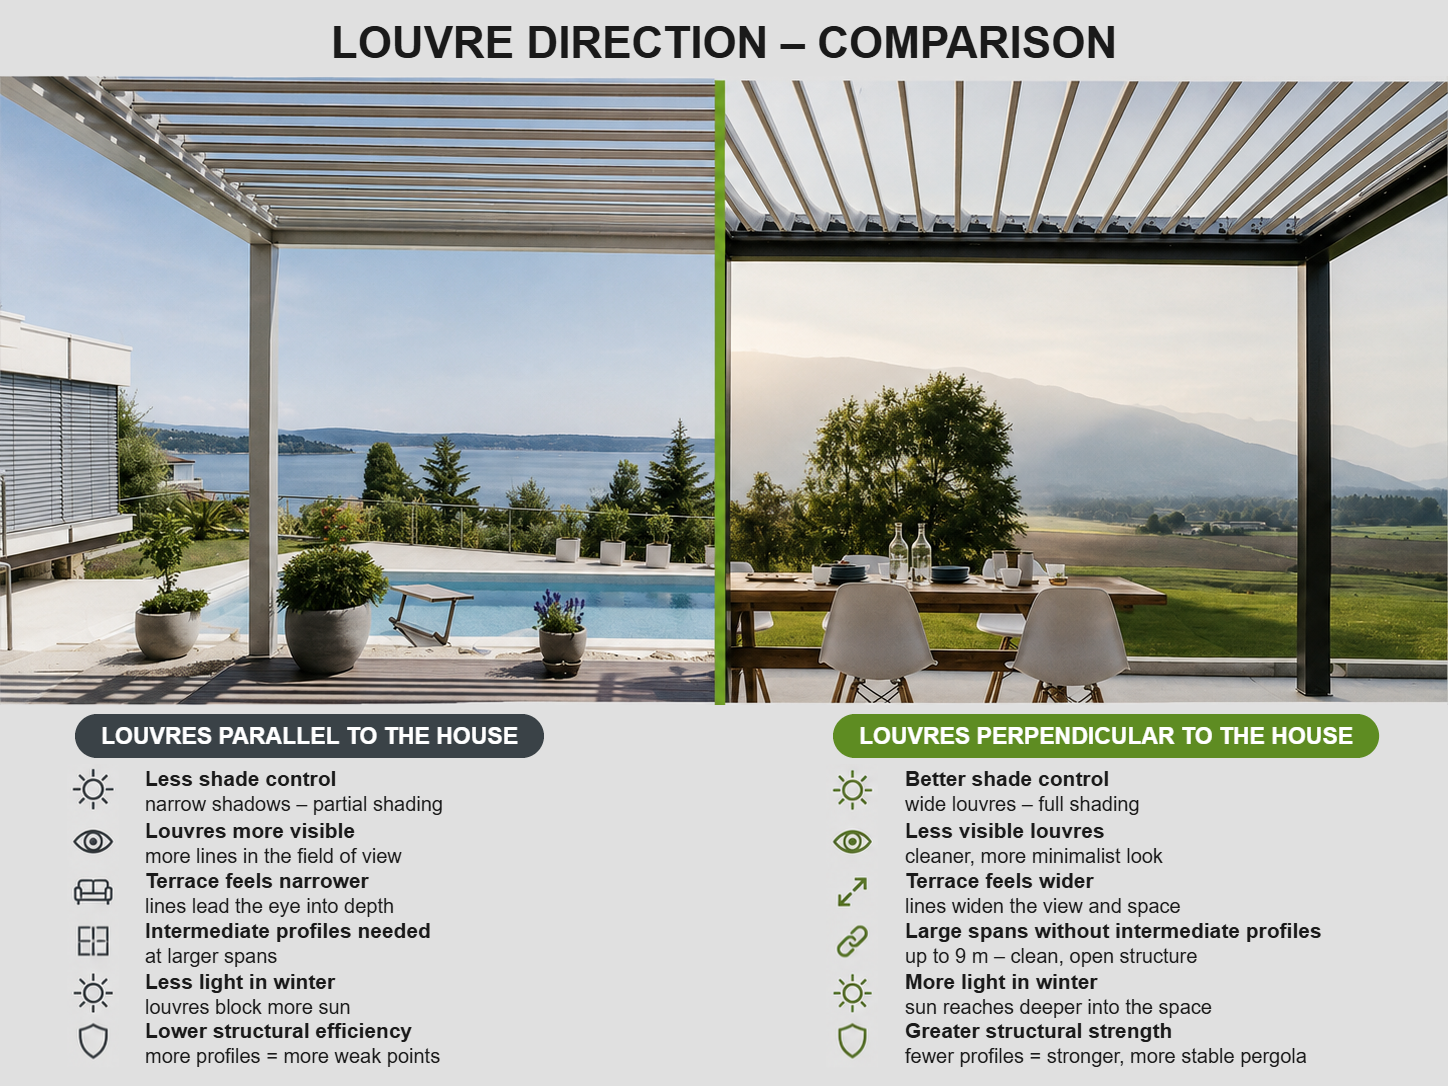
When planning a bioclimatic pergola, size, colour, and accessories aren’t the only things that matter. The direction of the roof slats plays an equally important role. Positioning the slats perpendicular to the house façade (rather than parallel to it) brings structural, visual, and practical benefits — which is why it’s one of the solutions Soltec most often recommends for terraces built against the house.
Longer spans without intermediate profiles
One of the biggest advantages of the perpendicular layout is the ability to achieve longer spans without additional cross profiles. The structure stays visually more open, the view isn’t interrupted by extra elements, and the pergola looks noticeably lighter and more elegant.
This isn’t just a theoretical benefit. The Soltec SL 170/28 model was specifically designed with an extended profile that allows up to 9 metres in a single, uninterrupted piece — with no need to join several modules together. The slats run in one continuous row from the house to the edge of the terrace, which is only achievable when they’re oriented perpendicular to the façade.
At the same time, this layout provides good structural rigidity, which matters especially for larger pergola dimensions and for snow or wind loads. Soltec bioclimatic pergolas are manufactured in line with the European Eurocode standards (SIST EN 1990), with load-bearing capacity depending on the profile chosen.
A cleaner, more minimalist look
Because the perpendicular layout needs fewer structural elements, the overall look of the pergola is cleaner. Slats that run from the house toward the outer edge of the terrace are also less visually prominent from inside — from underneath, you mainly see their edge rather than their full width.
The lines draw the eye toward the garden, pool, or surroundings, making the terrace feel wider, more open, and better connected to the outdoor space.
More light in winter
In winter, when the sun sits lower in the sky, correctly planned slat orientation matters even more. Opening slats that face perpendicular to the house lets more natural light and sunshine into the interior — especially welcome for pergolas near large glazed areas or winter gardens. In summer, the same slats simply rotate the other way to create pleasant shade — keeping control of light levels in your hands all year round.
Better control over sun and shade
Rotating slats allow precise adjustment to the sun’s position. This lets you fine-tune light and shade throughout the day while maintaining natural airflow underneath the pergola. Closed slats on Soltec pergolas are also fully waterproof, thanks to EPDM rubber sealing combined with an overlapping slat profile, so the pergola stays functional even in the rain.
The option to integrate LED lighting into the slats
Perpendicular positioning enables one more important benefit that isn’t possible with a parallel layout: integrating LED lighting directly into the slats. The lights are fully built into the roof structure — invisible by day, and providing discreet, even terrace lighting at night, with no extra fixtures or visible wiring. With a parallel slat layout, this integration simply isn’t structurally possible, which is one more reason Soltec more often recommends the perpendicular direction for terraces built against the house.
What perpendicular positioning means in practice
Perpendicular slat positioning is therefore not just an aesthetic choice — it’s a considered technical solution that can deliver:
- longer spans without extra intermediate profiles (up to 9 m with the SL 170/28 model)
- a cleaner, more minimalist pergola look
- more light indoors during winter
- better control of sun and shade by rotating the slats
- less visual prominence of the slats from inside
- a visually wider, more open terrace
- greater structural rigidity, in line with Eurocode standards
- the option to integrate LED lighting directly into the slats.
Frequently asked questions
Is slat direction the same across all Soltec models? Direction and span length depend on the pergola model chosen — as well as the architecture of the building the pergola attaches to. In most cases we install slats perpendicular to the building, though a parallel layout is used when the situation calls for it.
Does perpendicular positioning affect watertightness? No — watertightness is ensured by the EPDM seal on each individual slat, regardless of orientation. Drainage runs through concealed channels within the structure.
Can I change the slat direction after installation? No — slat orientation is part of the structural design and is set before the pergola is manufactured, so it needs to be decided during the planning stage.
How to choose the right slat direction
At Soltec, we always adapt slat direction to the building’s architecture, the pergola’s dimensions, and how the space will be used — because the best pergola is one designed for the specific building and the people who’ll use it. For a tailored proposal for your terrace, submit an enquiry via soltec.si — our specialists will recommend the direction and model based on your house, terrace position, and intended use.