


Dynamic facades
Sliding, lifting and folding panels
Soltec dynamic facades are architectural panel systems that move, fold or lift according to the needs of the space and weather conditions. They protect the building from excessive heat gain, regulate the amount of natural light, provide privacy and at the same time create a distinctive façade appearance. The system is designed as a modular solution, making it suitable for both smaller residential buildings and more demanding commercial, hospitality and public buildings, in both new constructions and renovation projects. You can choose between three operating mechanisms — sliding, folding and lifting — each offering its own advantages depending on the opening shape, intended use and desired appearance.
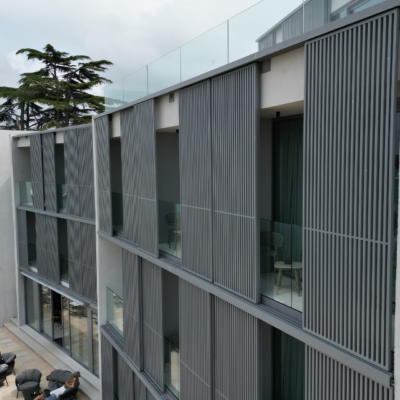
Sliding panels
The panels move left or right along guide rails and can be used to reveal or cover windows and facade surfaces as required. Since the panel moves away from the glass when opening, it provides a completely unobstructed outward view. At the same time, the panel can be stopped in any intermediate position, allowing precise control of the amount of sunlight entering the space and the level of privacy. The system is available in versions designed for standard and higher wind loads, making it suitable even for exposed locations.
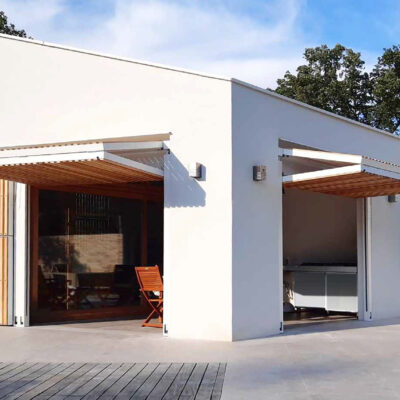
Lifting panels
se z elektromotornim pogonom dvignejo nad odprtino, kjer delujejo kot vodoravna senčna streha in učinkovito zaustavijo poletno sonce z visokim vpadnim kotom, hkrati pa omogočajo popolnoma odprt pogled. V zaprtem položaju postanejo sestavni del fasade in poskrbijo za dodatno zasebnost, zaščito pred vremenskimi vplivi ter visoko stopnjo varnosti pred vlomom, saj jih zaradi edinstvenega mehanizma ni mogoče ročno dvigniti. Kot polnilo lahko uporabimo različne materiale.

Folding panels
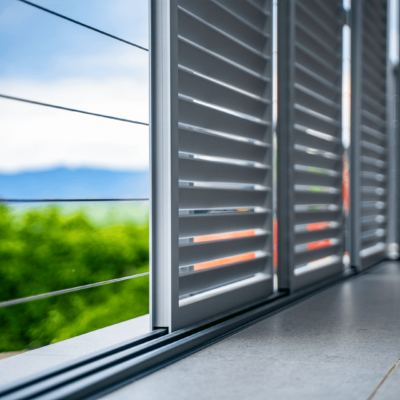
The panels can be opened manually or by motor in both directions using a folding mechanism similar to an accordion, allowing them to fold compactly to the side when opened and take up minimal space. They enable precise adjustment of the position between fully open and closed, providing optimal shading and privacy throughout the day. When closed, the panels blend seamlessly into the overall facade appearance, while in motorized versions the drive mechanism is completely concealed, preserving the clean architectural lines of the building.
Prednosti Soltec dinamičnih fasad

Reliability
A robust toothed belt mechanism and Somfy tubular motor ensure reliable operation at temperatures from -20 to +70°C.

Wind resistance
The panels are tested for wind speeds of up to 150 km/h and are suitable for demanding coastal locations.

Exceptional sizes
The LPS 80 enables panel sizes with surfaces of up to 9 m². For larger dimensions, we can prepare tailor-made solutions.

Different infills
The most popular choices are wood and aluminium. However, almost any material with a weight of up to 30 kg/m² can be used as the infill.

Technical documentation
PDF and DWG formats are available on the website. The drawings are suitable for direct use in your plans.

Export
We deliver projects worldwide. For installation, we work with local partners.
Our projects with dynamic facades
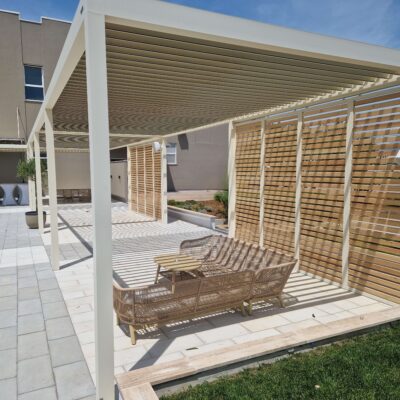
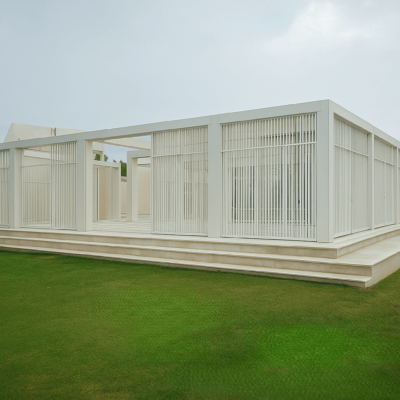
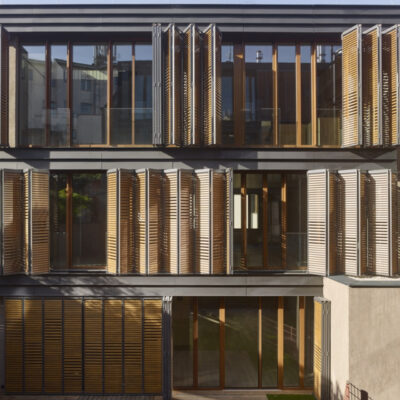
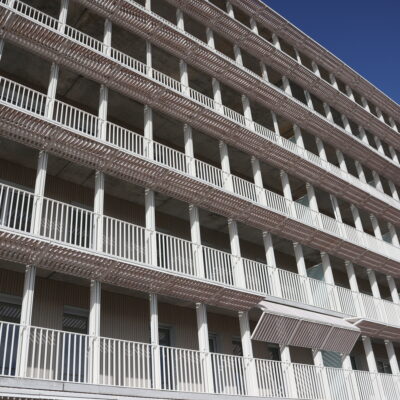
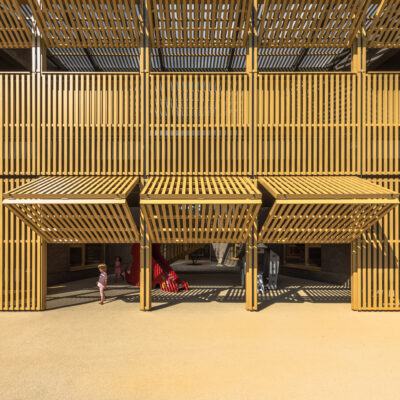
Our panels are part of facades and buildings throughout Slovenia and abroad — from residential houses to commercial, hospitality and public buildings. Explore some of our completed projects and discover how Soltec dynamic facades adapt to different architectural designs.



Download the catalogue
This way, all technical data, dimensions and available options for lifting, folding and sliding panels are collected in one place, without the need to search through the website. You can immediately compare the options or forward them to your architect or contractor.